8268 E Lehigh Dr, Denver, CO 80237
- 4 beds |
- 3 baths |
- 2,500 sqft
 Single-Family Home
  Built in 1964
  9,148sqft lot
 2 car garage
  $300/sqft
  Listed 9 days ago
Property Description
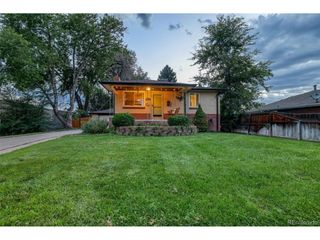
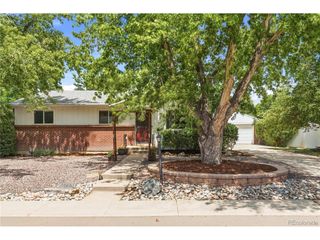
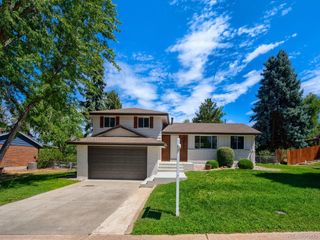
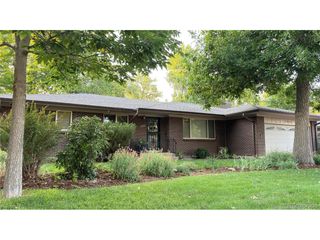
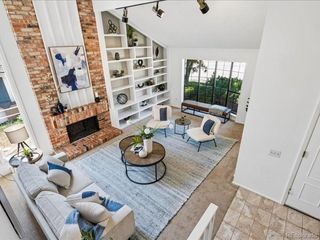
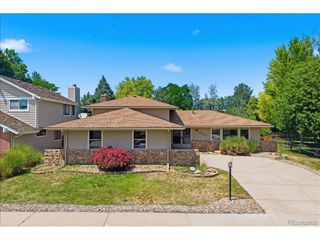
FABULOUS DENVER RANCH, BEAUTIFUL INSIDE & OUT! Rarely does a home offer this combination: iconic mid-century modern character, a top-to-bottom transformation, & a location that puts the best of Denver at your fingertips. Approximately 2,632 total sq ft includes 1,316 sq ft on each floor, with 5 bedrooms, 3 baths, generously sized spaces & neutral colors throughout. The living room, dining room, & kitchen flow comfortably together with access to the covered patio & outdoor living spaces. With 3 main-floor bedrooms (or 2 plus a study with French doors) & 2 additional garden-level bedrooms, the flexible floor plan accommodates nearly any lifestyle. The finished basement offers generous additional living space with family room, kitchen/bar area, fireplace & built-in shelving. The fully remodeled and reconfigured kitchen was custom-designed for maximum use of space with Tharp cabinetry, quartz counters, a waterfall-edge island, and a double-oven gas range. Stunning, supremely functional - a true WOW! Refinished hardwood floors throughout the main floor, newer interior doors and trim, and updated bathrooms all feel fresh yet timeless. Outdoors, a large covered patio & expanded entertaining areas invite year-round use, with a park-like fenced yard & sprinkler system front & back. Energy-conscious buyers will appreciate the fully paid solar panels, while practical upgrades add lasting value at every turn: newer roof & exterior paint, an oversized garage with storage, a storage shed, extra parking with trailer storage behind the fence, & new concrete at the driveway, garage, & the front door walkway - clean, polished curb appeal from the moment you arrive. No HOA. Surrounded by parks & trails with quick access to Whole Foods, Samuels Elementary, Cherry Creek Reservoir, & Kennedy Golf Course. Convenient to DTC, Downtown Denver, and everything in between. View the virtual tour for additional photos, 3D & video tours. Hurry to make this home yours!
- Listing Status:
- Pending
- Data Last Updated:
- July 26, 2026 at 6:23PM
- Listing Office:
- Compass - Denver : kathleen.surges@compass.com,303-981-6170
- Listing Agent:
- Kathleen Surges : 303-981-6170
- MLS ID:
- 7015666

- General: Eat-in KitchenOpen FloorplanWet BarKitchen Island
- Appliances: Self Cleaning OvenDishwasherFreezerDisposalFire Alarm
- Basement: FullPartially FinishedSlabDaylight
- A/C: Central AirAttic Fan
- Heating: Forced Air
- Fireplace: Two or MoreGasLiving RoomBasement
- Disability Feature: Level Lot
- Eco/Green Feature: Windows
- General: Sprinkler SystemOversized Garage
- Style: Contemporary
- Other Structures: DeckPatio
- Parking: Attached
- Roofing: Composition
- Windows: Window Coverings
- General: FrameBrickWood SidingOne
- Originating MLS: ires
- School District: Denver District 1
- County: Denver
- Zoning: S-SU-F
- Fencing: Fenced
- Utilities: Natural Gas AvailableElectricity AvailableCable Available
- Water: City
- Sewer: Public Sewer
- Source: ires
- Exclusions: Garden art and fountainsgarden potswind spinner
This listing courtesy of Kathleen Surges , Compass - Denver
Monthly Payment
- Principal & Interest $
- Property Taxes $
- Home Insurance $
- VA Funding Fee $

 New - 2 days ago