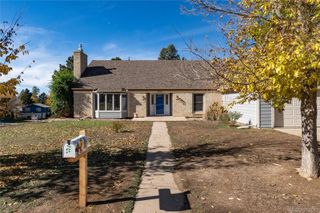
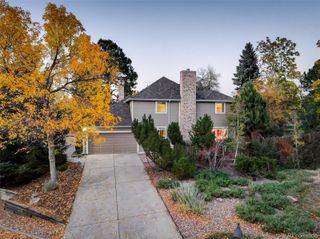
8505 E Temple Drive 454, Denver, CO 80237
- 3 beds |
- 3 baths |
- 3,334 sqft
 Single-Family Home
 Built in 1984
 3,485sqft lot
 2 car garage
 $240/sqft
 Listed 29 days ago
Property Description
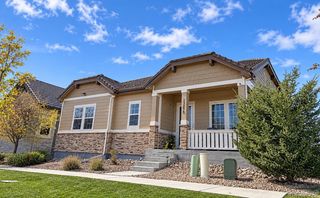
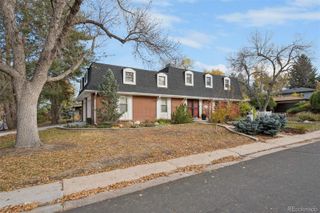
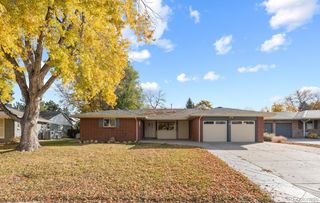
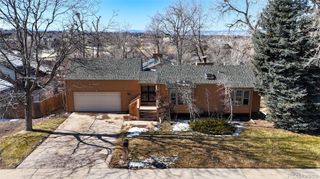
You don't want to miss this very rare, RANCH model, stunning end unit with tons of upgrades! Fall in love with the bright and airy layout, featuring wood flooring throughout, soaring vaulted ceilings that enhance the space, abundant natural light, fireplaces in both the family and living rooms for added comfort, floor-to-ceiling curtains in all the right places, Roman shades in the family room, elegant new lighting, and a soft palette throughout. The completely remodeled kitchen is a chef's dream, featuring upgraded cabinetry with crown molding finishes, quartz and butcher block counters, brand-new stainless steel appliances, tile backsplash, and an island with a breakfast bar, perfect for casual meals. The serene main bedroom is a true retreat, offering a practical walk-in closet with attached organizers and a newly renovated bathroom with double sinks, new cabinetry, elegant travertine tile, and a separate shower & tub. The bonus room in the basement boasts attached shelves and drawers, ideal for a home library and a wet bar, perfect for entertaining. The workshop provides extra storage space. Outside, you'll have a nice patio perfect for outdoor dining and a deck accompanied by a beautiful pond. Other upgrades include a front security door, renovated landscaping, and a patio flower box! Hurry up, you don't want to miss this home!
- Listing Status:
- Active
- Date Added:
- October 21, 2026
- Data Last Updated:
- November 19, 2026 at 7:08AM
- Listing Office:
- RE/MAX Alliance : wesleymhardin@comcast.net,303-693-6666
- Listing Agent:
- Wesley Hardin :
- Contact:
- wesleymhardin@comcast.net,303-693-6666
- MLS ID:
- 7018053

- General: Rain GuttersWater Feature
- Style: Traditional
- Other Structures: DeckPatio
- Parking: Concrete
- Roofing: Composition
- Windows: Double Pane WindowsSkylight(s)Window Coverings
- General: FrameRockWood SidingOneSlab
- HOA Amenities: ClubhousePond SeasonalPoolSpa/Hot TubTennis Court(s)Reserve FundExterior Maintenance w/out RoofInsuranceIrrigation WaterMaintenance GroundsSewerSnow RemovalTrashWater790.0Monthly
- Originating MLS: REcolorado
- School District: Denver 1
- County: Denver
- Zoning: R-X7091-18-032
- View: City
- Fencing: None
- Current Use: Live/Work
- Utilities: Cable AvailableElectricity AvailableInternet Access (Wired)Natural Gas AvailablePhone Available
- Water: Public
- Sewer: Public Sewer
- Source: REcolorado
This listing courtesy of Wesley Hardin , RE/MAX Alliance
Monthly Payment
- Principal & Interest $
- Property Taxes $
- Home Insurance $
- VA Funding Fee $