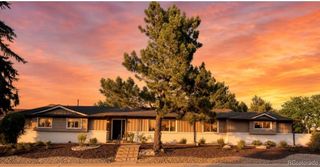
8653 E Iliff Drive, Denver, CO 80231
- 3 beds |
- 3 baths |
- 3,984 sqft
 Single-Family Home
  Built in 2005
  4,792sqft lot
 2 car garage
  $351/sqft
  Listed 6 days ago
Property Description
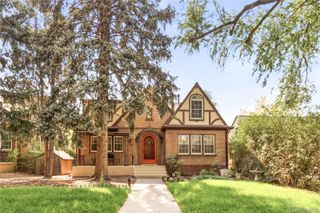
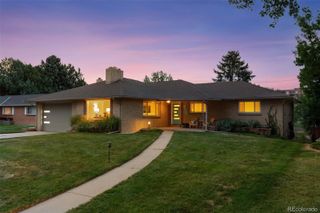
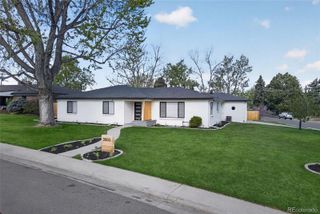
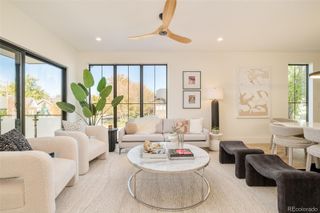
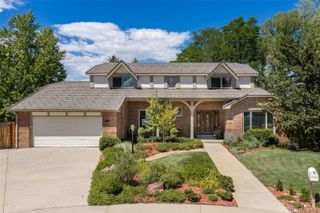
This completely remodeled, two-story home in The Village Neighborhood at the Cherry Creek Country Club offers a private maintenance free lifestyle in the middle of Denver. This home is located on a quiet interior lot of the neighborhood. The nearby, ponds with waterfalls, and a rambling river throughout the neighborhood grounds, offer a beautiful setting for this two-story home. Its spacious entry leads you past a bright and sunny office in to a very open floor plan. The office has built in shelves and could be used as a cozy library. The main floor features Cherry Hard Wood floors throughout, except for the Primary Bedroom Suite which has brand new lush carpeting. Through the spacious entry to the great room, is a large fire place built into an impressive stone wall and vaulted ceilings for a nice open feel. The kitchen is appointed with the latest high end appliances, a large middle island and a small sitting area. Just off the kitchen and great room is a private patio with mature landscaping and a very tranquil water feature. The primary suite on the main floor is very well appointed with vaulted ceilings, a fireplace, a luxurious en suite and two walk in closets. The laundry room is also conveniently located on the main floor, just next to the primary bedroom suite. Upstairs there are 2 bedrooms, both with their own private en suite and walk-in closet. The upstairs loft overlooks the great room and provides a lovely respite away from the rest of the home. The lower level includes a large finished area perfect for a media, family or exercise room. There is also a very large area in the lower level with ample storage and plenty of room for future expansion. This home in the gated community of the Cherry Creek Country Club offers a quiet, peaceful living space while offering a perfect location near shopping, restaurants, parks and easy access to both the Highline and the Cherry Creek bike paths, as well as Cherry Creek North and DTC.
- Listing Status:
- Active
- Data Last Updated:
- August 20, 2026 at 12:22PM
- Listing Office:
- Keller Williams Preferred Realty : 303-452-3300
- Listing Agent:
- Regina Valis : 303-304-6618
- MLS ID:
- 8541712

- General: Gas ValvePrivate YardRain GuttersWater FeatureBath
- Style: Traditional
- Other Structures: Patio
- Parking: ConcreteParking spaces: 2
- Roofing: Concrete
- Windows: Bay Window(s)Double Pane WindowsEgress WindowsSkylight(s)Window Coverings
- General: Two
- Road/Access: Private Road
- HOA Amenities: GatedReservesMaintenance GroundsRecyclingRoad MaintenanceSecuritySnow RemovalTrash200.0Monthly
- Originating MLS: recolorado
- School District: Cherry Creek 5
- County: Arapahoe
- Zoning: Cherry Creek Country Club Sub 3rd Flg1973-28-4-24-006
- Utilities: Cable AvailableElectricity ConnectedNatural Gas ConnectedPhone Available110V
- Water: Public
- Sewer: Public Sewer
- Source: recolorado
- Ownership: Individual
- Exclusions: Personal items including clothesgolf equipmentbicyclesgolf cartpersonal bathroom items.
This listing courtesy of Regina Valis , Keller Williams Preferred Realty
Monthly Payment
- Principal & Interest $
- Property Taxes $
- Home Insurance $
- VA Funding Fee $

 New - 7 hours ago