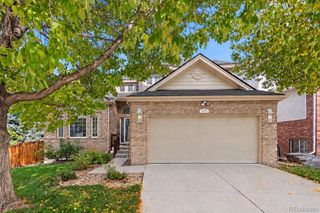
8735 E Iliff Drive, Denver, CO 80231
- 5 beds |
- 5 baths |
- 4,298 sqft
 Single-Family Home
  Built in 2004
  6,534sqft lot
 2 car garage
  $291/sqft
  Listed 27 days ago
Property Description
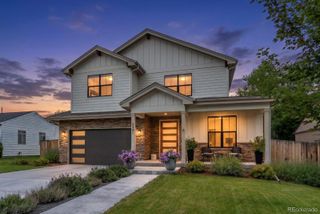
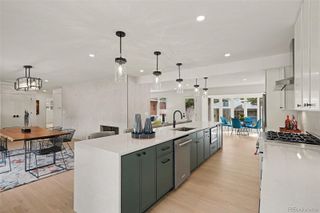
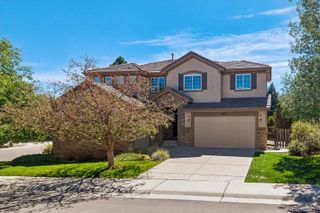
This beautiful 2-story home is located in The Village, within the gates of The Cherry Creek Country Club. This home offers a private, maintenance free lifestyle in the middle of Denver. The nearby ponds with waterfalls and a rambling river throughout the neighborhood grounds offer a beautiful setting. The dramatic entry leads you in to a very open and inviting floor plan. As you enter, you pass a large space perfect for a main floor office, or spare bedroom. Follow through the entry to a very spacious great room, perfect for large gatherings. The main floor features beautiful hardwood floors. The kitchen is appointed with high end appliances and offers comfortable seating at the middle island. Through the kitchen, the butlers pantry leads you into a beautifully lit dining room with plenty of space for a large dining table perfect for every family dinner or elegant dinner party. The primary suite on the main floor is very well appointed with vaulted ceilings, a luxurious en suite featuring dual sinks, and a large walk in closet. The laundry room is conveniently located on the main floor, steps away from the primary suite. Upstairs, there are 2 beautifully appointed bedrooms, both with their own 3/4 bath and walk in closet. The upstairs loft overlooks the great room and provides a lovely respite away from the rest of the home. This space is perfect for another office space. The lower level offers a huge family room area perfect for family gatherings and entertaining. this area is equipped with a fireplace, a bar with seating area, and a large wine cellar. There is also a very comfortable bedroom in the basement with a beautiful 3/4 bath, and another room that could be used as a bedroom, exercise room, or play room. The basement also offers more than ample room for storage. This beautiful home is perfectly located near shopping, restaurants, and easy access to both the Highline and Cherry Creek bike paths, as well as Cherry Creek North and DTC.
- Listing Status:
- Active
- Date Added:
- September 8, 2026
- Data Last Updated:
- October 5, 2026 at 6:09AM
- Listing Office:
- Keller Williams Preferred Realty : 303-304-6618
- Listing Agent:
- Regina Valis :
- Contact:
- 303-304-6618
- MLS ID:
- 3747863

- General: Gas ValveRain Gutters
- Style: Traditional
- Other Structures: Deck
- Parking: Dry WalledElectric Vehicle Charging Station(s)Floor CoatingInsulatedLighted
- Roofing: Concrete
- Windows: Window Coverings
- General: BrickStuccoTwoConcrete Perimeter
- HOA Amenities: GatedReserve FundIrrigation WaterMaintenance GroundsOn-Site Check InRecyclingRoad MaintenanceSewerSnow RemovalTrashWater200.0Monthly
- Originating MLS: REcolorado
- School District: Cherry Creek 5
- County: Arapahoe
- Zoning: 1973-28-4-24-013
- Utilities: Cable AvailableElectricity ConnectedNatural Gas Connected110V
- Water: Public
- Sewer: Public Sewer
- Source: REcolorado
This listing courtesy of Regina Valis , Keller Williams Preferred Realty
Monthly Payment
- Principal & Interest $
- Property Taxes $
- Home Insurance $
- VA Funding Fee $

 New - 2 days ago