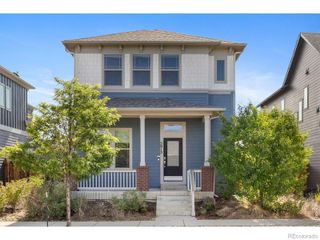
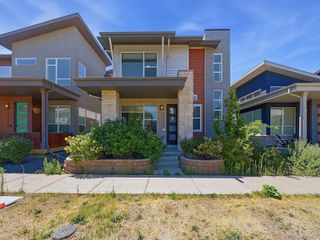
8775 E 55th Avenue, Denver, CO 80238
- 4 beds |
- 4 baths |
- 3,117 sqft
 Single-Family Home
  Built in 2016
  3,920sqft lot
 2 car garage
  $249/sqft
  Listed 22 days ago
Property Description
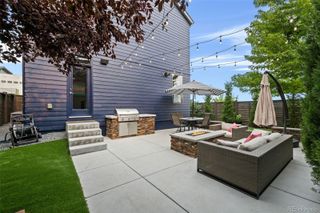
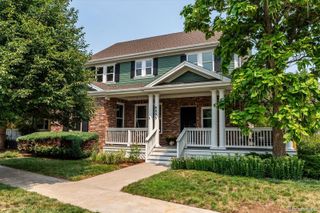
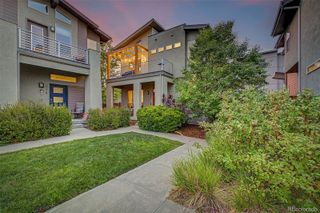
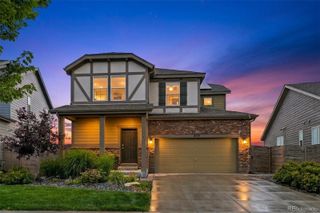
Welcome to this beautifully designed Wonderland home in Denver's sought-after Central Park neighborhood, offering the perfect blend of modern style, comfort, and low-maintenance living. Abundant natural light fills the home through its unobstructed southern exposure, creating a bright and welcoming atmosphere throughout. The thoughtfully designed floor plan features a highly desirable main-floor primary suite and open-concept living spaces ideal for both everyday living and entertaining. The modern kitchen is equipped with maple cabinetry, granite countertops, stainless steel appliances, a pantry, and an adjacent dining area that flows seamlessly into the inviting living room with a cozy gas fireplace and built-ins. Upstairs, you'll find two additional bedrooms, a full bath, and a versatile loft perfect for a home office, study area, or playroom. The finished basement expands the living space with a spacious family room, a conforming fourth bedroom, a full bath, and generous storage. Outside, enjoy a fully fenced, low-maintenance backyard with attractive xeriscape landscaping and a covered side patio that's perfect for relaxing or entertaining. A two-car garage adds convenience and additional storage. The HOA maintains the front courtyard landscaping, creating an attractive, carefree streetscape and an easy lock-and-leave lifestyle. Ranked one of the best neighborhoods in Denver, Central Park offers exceptional community amenities, including multiple parks, pools, miles of scenic trails, and neighborhood gathering spaces, enhancing the active and connected lifestyle this community is known for. Ideally located just minutes from Northfield's shopping, dining, and entertainment, with convenient access to DIA, downtown Denver, and I-70, this exceptional home offers the perfect balance of comfort, convenience, and modern amenities.
- Listing Status:
- Active
- Data Last Updated:
- August 20, 2026 at 12:22PM
- Listing Office:
- LIV Sotheby's International Realty : 303-893-3200
- Listing Agent:
- Kathryn Hoster : 303-482-5928
- MLS ID:
- 5201003

- General: BalconyPrivate YardRain Gutters
- Other Structures: Front PorchPatioCovered
- Parking: ConcreteExterior Access DoorStorageParking spaces: 2
- Roofing: Composition
- Windows: Double Pane WindowsEgress WindowsWindow Coverings
- General: TwoSlab
- Road/Access: Public
- HOA Amenities: 58.0Monthly
- Originating MLS: recolorado
- School District: Denver 1
- County: Denver
- Zoning: M-RX-5STAPLETON FLG NO 45 B3 L351161-03-035
- Fencing: Full
- Utilities: Cable AvailableElectricity ConnectedInternet Access (Wired)Natural Gas Connected220 Volts
- Water: Public
- Sewer: Public Sewer
- Source: recolorado
- Ownership: Individual
- Exclusions: Seller's personal propertygardening pots in backyard
This listing courtesy of Kathryn Hoster , LIV Sotheby's International Realty
Monthly Payment
- Principal & Interest $
- Property Taxes $
- Home Insurance $
- VA Funding Fee $