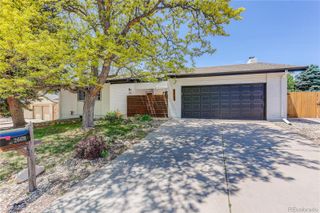
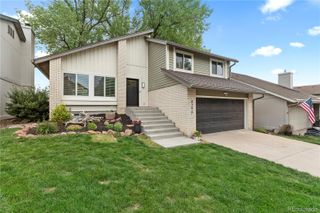
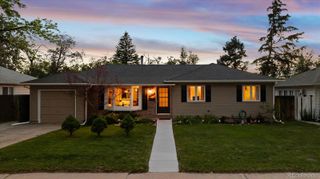
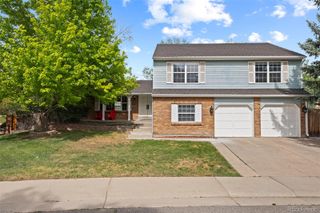
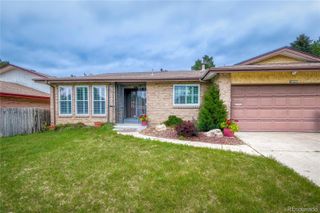
8995 E Cornell Avenue, Denver, CO 80231
- 5 beds |
- 3 baths |
- 2,466 sqft
 Single-Family Home
  Built in 1980
  6,970sqft lot
 2 car garage
  $290/sqft
  Listed 3 days ago
Property Description
This fully permitted renovation was thoughtfully redesigned to combine modern style with everyday functionality. The open concept main level features custom metal railings, all new lighting and plumbing fixtures, and a beautifully updated kitchen with soft-close cabinetry and quartz countertops, creating a space that feels both elevated and inviting. With 5 bedrooms, 3 full bathrooms, and 2 spacious living areas, the home offers exceptional flexibility. The fully finished basement expands the living space even further, providing room for entertaining, relaxing, a home office, gym, or guest accommodations. A new AC unit adds year round comfort and peace of mind. Every finish throughout the home was professionally designer selected, resulting in a clean, modern aesthetic layered with warmth, texture, and timeless appeal. From the curated material palette to the reimagined layout, every detail was intentionally considered to create a home that feels cohesive, functional, and move in ready. The covered back patio and large mature shade tree create the perfect setting for Colorado indoor/outdoor living and effortless summer entertaining. Ideally located with quick access to the High Line Canal Trail, Cherry Creek Trail, and nearby Hampden Heights Park, this home offers the perfect location for an outdoor lifestyle.
- Listing Status:
- Active
- Data Last Updated:
- May 30, 2026 at 6:22PM
- Listing Office:
- Realty One Group Lotus : 720-771-6096
- Listing Agent:
- Audrey Michel : 720-384-7145
- MLS ID:
- 5580626

- General: Gas GrillSmart Irrigation
- Other Structures: Covered
- Parking: ConcreteExterior Access DoorLightedOversized DoorParking spaces: 2
- Roofing: Shingle
- Windows: Egress Windows
- General: OneConcrete Perimeter
- Road/Access: Public
- Originating MLS: recolorado
- School District: Denver 1
- County: Denver
- Zoning: S-SU-FE/2 L 1 BLK 57 HAMPDEN HEIGHTS FIFTH FLG6342-06-012
- Fencing: Partial
- Utilities: Cable AvailableElectricity ConnectedNatural Gas ConnectedPhone Connected
- Water: Public
- Sewer: Public Sewer
- Source: recolorado
- Ownership: Corporation/Trust
- Exclusions: All staging items
This listing courtesy of Audrey Michel , Realty One Group Lotus
Monthly Payment
- Principal & Interest $
- Property Taxes $
- Home Insurance $
- VA Funding Fee $

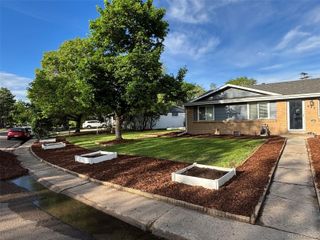
 New - 14 hours ago