9020 W 20th Ave, Denver, CO 80215
- 4 beds |
- 3 baths |
- 2,100 sqft
 Single-Family Home
  Built in 1959
  8,712sqft lot
 1 car garage
  $438/sqft
  Listed 8 days ago
Property Description
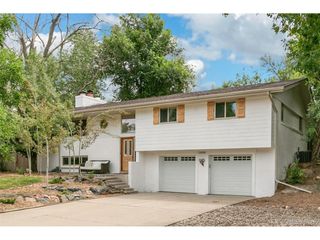
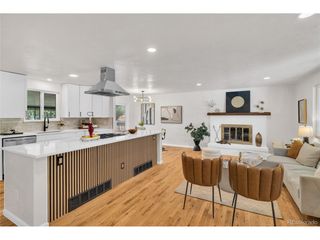
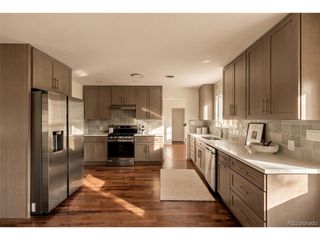
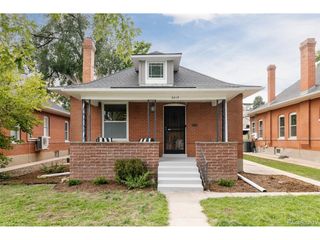
Welcome home to this beautifully remodeled ranch that perfectly blends timeless charm with modern style. This 4-bedroom, 2.5-bath home has been thoughtfully updated with tasteful finishes throughout, featuring gorgeous wood floors, a bright, open-concept kitchen, and Pella windows that are less than 2 years old fill the home with natural light. The finished basement provides exceptional additional living space with an extra bedroom, a spacious recreation room featuring a bar and a stunning rock-faced gas fireplace, making it the perfect spot for entertaining or cozy evenings at home. You'll also appreciate the abundant storage space that keeps everything organized. Step outside and discover an outdoor oasis designed for year-round enjoyment. The backyard extends your living space with a fully equipped outdoor kitchen area, a large covered patio ideal for dining and gatherings, and a newer privacy fence that creates the perfect setting for relaxing or entertaining family and friends. Conveniently located near numerous neighborhood parks, popular restaurants, and local breweries, you'll enjoy easy access to outdoor recreation, great dining, and vibrant community amenities while still coming home to a peaceful residential setting. Move-in ready and thoughtfully updated from top to bottom, this exceptional home offers the perfect combination of comfort, style, and functionality. Don't miss your opportunity to make this beautifully remodeled ranch your next home! What Tuna loved about his home. https://www.youtube.com/watch?v=VjMUEDSqr7s
- Listing Status:
- Active
- Data Last Updated:
- August 20, 2026 at 1:23PM
- Listing Office:
- Cornerstone to Keystone Real Estate : sfryncko@gmail.com,303-918-5917
- Listing Agent:
- Stephanie Fryncko : 303-918-5917
- Contact:
- sfryncko@gmail.com,303-918-5917
- MLS ID:
- 2488433

- Other Structures: Patio
- Parking: Carport
- Roofing: Composition
- General: FrameBrickConcreteOne
- Originating MLS: ires
- School District: Jefferson Dist R-1
- County: Jefferson
- Fencing: Fenced
- Utilities: Electricity AvailableCable Available
- Water: City
- Sewer: Public Sewer
- Source: ires
- Exclusions: None
This listing courtesy of Stephanie Fryncko , Cornerstone to Keystone Real Estate
Monthly Payment
- Principal & Interest $
- Property Taxes $
- Home Insurance $
- VA Funding Fee $

 New - 8 hours ago