91 Pontiac Street, Denver, CO 80230
- 3 beds |
- 3 baths |
- 1,981 sqft
 Town Home
  Built in 2021
  1,307sqft lot
 2 car garage
  $396/sqft
  Listed 17 days ago
Property Description
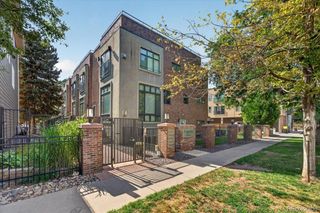
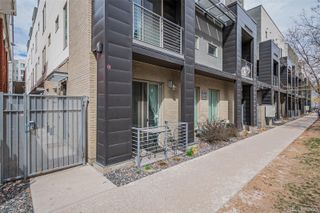
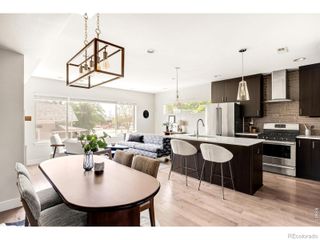
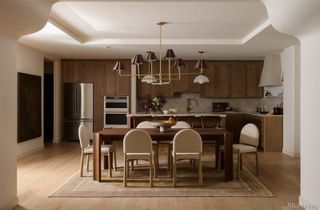
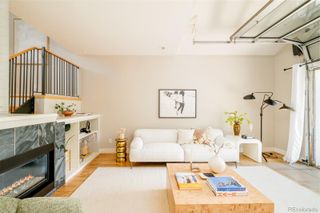
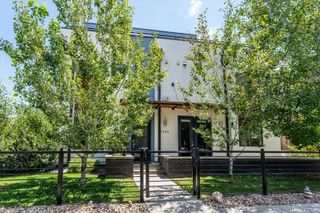
Welcome to this beautifully designed townhome in the highly desirable Boulevard One community. With timeless brick accents, a two-car garage, and thoughtfully curated finishes throughout, this home perfectly blends style and comfort. The bright, open main level is ideal for everyday living and entertaining, featuring wood flooring, designer finishes, and abundant natural light. Upstairs, a cozy family room with a fireplace creates the perfect space to relax. The stunning eat-in kitchen is a true centerpiece, complete with shaker-style cabinetry, quartz countertops, a mosaic tile backsplash, stainless steel appliances, pendant lighting, and a spacious island with breakfast seating. The spacious primary suite offers a peaceful retreat with vaulted ceilings, a private balcony, and a luxurious en-suite bath featuring dual vanities. Additional outdoor living spaces provide the perfect spots to enjoy your morning coffee or unwind in the evening. *Located in the sought-after Boulevard One neighborhood, you'll enjoy easy access to parks, shopping, dining, and everything this vibrant community has to offer. * Non-conforming third bedroom/flex space with builder's option to easily convert to a fully enclosed bedroom. Closet is already in place. Don't miss the opportunity to make this exceptional home yours.
- Listing Status:
- Active
- Data Last Updated:
- July 26, 2026 at 6:21PM
- Listing Office:
- Own-Sweethome Realty LLC : 303-669-7954
- Listing Agent:
- Anastasia Miller : 720-480-8810
- MLS ID:
- 6246794

- General: BalconyPlaygroundRain Gutters
- Style: Contemporary
- Other Structures: Front PorchCovered
- Parking: AsphaltParking spaces: 2
- Roofing: Shingle
- Windows: Double Pane Windows
- General: Three Or More
- Road/Access: Public
- HOA Amenities: Maintenance GroundsMaintenance StructureSnow Removal44.0Monthly
- Originating MLS: recolorado
- School District: Denver 1
- County: Denver
- Zoning: G-RH-3BOULEVARD ONE FILING NO. 5 B1 L246084-32-024
- Fencing: Partial
- Current Use: Live/Work
- Utilities: Cable AvailableElectricity ConnectedInternet Access (Wired)Natural Gas AvailablePhone Available
- Water: Public
- Sewer: Public Sewer
- Source: recolorado
- Ownership: Individual
- Exclusions: Sellers Personal Property
This listing courtesy of Anastasia Miller , Own-Sweethome Realty LLC
Monthly Payment
- Principal & Interest $
- Property Taxes $
- Home Insurance $
- VA Funding Fee $

 New - 1 day ago