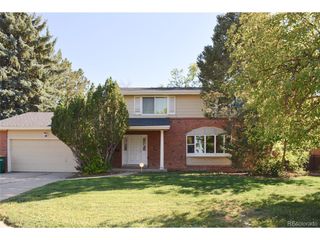
911 S Elmira St, Denver, CO 80247
- 4 beds |
- 4 baths |
- 3,547 sqft
 Single-Family Home
 Built in 1971
 0.28acre lot
 3 car garage
 $204/sqft
 Listed 21 days ago
Property Description
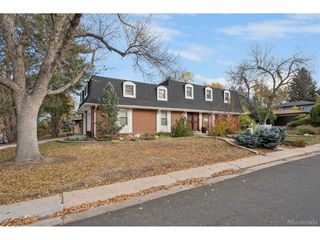
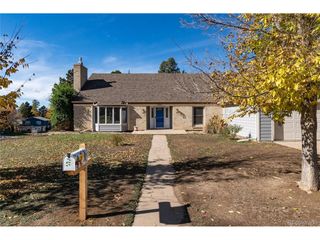
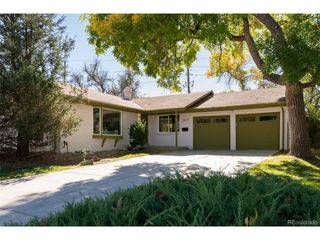
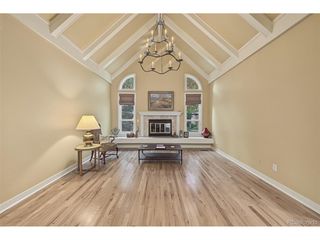
Rare opportunity to own a spacious home in a highly sought-after Denver neighborhood where properties seldom become available! Welcome to 911 S. Elmira Street, a wonderful 4-bedroom, 4-bathroom home offering over 3,000 square feet of finished living space, thoughtful updates, and an exceptional setting on a generously sized lot with mature trees and beautiful, established landscaping. Step inside to discover a warm and inviting home featuring wood floors in the kitchen and dining room, newer appliances, and multiple spacious living areas designed for comfort and entertaining. One of the home's standout features is the expansive family room, created by converting the original garage into additional living space. This generous gathering area is perfect for entertaining, hosting celebrations, or simply relaxing. The finished basement provides even more versatile living space, ideal for recreation, hobbies, a home office, or guests. The enclosed sunroom offers a peaceful retreat with views of the backyard and convenient access to the outdoor space. It's the perfect place to unwind while enjoying the surrounding mature trees and landscaping. The recently remodeled primary bathroom adds a fresh, updated touch to the home. Outside, the expansive lot provides plenty of room for outdoor entertaining, gardening, or enjoying Colorado's beautiful seasons. The impressive detached 3-car garage is another exceptional feature, offering ample space for vehicles, storage, hobbies, and projects. Nestled in a desirable, established neighborhood where homes rarely come on the market, this property offers a combination of generous square footage, flexible living spaces, and hard-to-find features. Steps from the High Line Canal's scenic trails, this home offers easy access to Lowry's best and Stanley Marketplace with 50+ indie shops, eateries, and breweries. Don't miss your chance to make this wonderful home your own. Schedule your private showing today!
- Listing Status:
- Active
- Data Last Updated:
- November 19, 2026 at 6:20AM
- Listing Office:
- Keller Williams-Preferred Rlty : 3039120359
- Listing Agent:
- Jody Gilloth : 3034523300
- Contact:
- 3039120359
- MLS ID:
- 1071526

- Parking: Detached
- Roofing: Composition
- Windows: Window Coverings
- General: FrameOne
- Originating MLS: ires
- School District: Denver District 1
- County: Denver
- Zoning: S-SU-I6154-02-022
- Utilities: Natural Gas AvailableElectricity Available
- Water: Public
- Sewer: Public Sewer
- Source: ires
- Exclusions: Seller's personal property
This listing courtesy of Jody Gilloth , Keller Williams-Preferred Rlty
Monthly Payment
- Principal & Interest $
- Property Taxes $
- Home Insurance $
- VA Funding Fee $