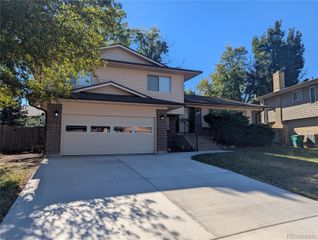
9162 E Missouri Avenue, Denver, CO 80247
- 4 beds |
- 4 baths |
- 1,846 sqft
 Single-Family Home
 Built in 1999
 3,485sqft lot
 2 car garage
 $287/sqft
 Listed 5 days ago
Property Description
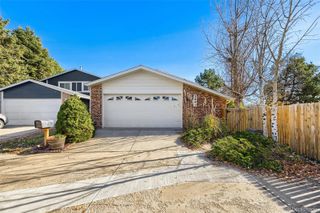
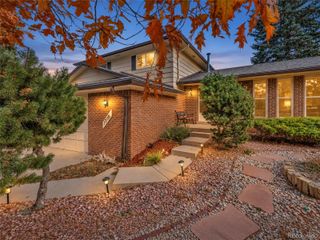
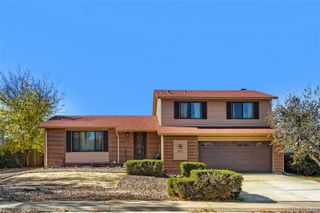
Backs to open space, this updated Trilevel home with a finished garden level basement offers many features. As you enter the property you are greeted with light and bright atmosphere, vaulted ceiling in the living room and kitchen make you feel welcome to cozy home. Kitchen has NEW white cabinets, NEW QUARTZ and stainless steel appliances, herring bone glass backsplash provide a modern look. Vinyl plank on main level, lower level and basement provide a worry free maintenance. On a lower level you get a gas fireplace and convenient half bath, access to a backyard with composite decking. Basement has been finished with a kitchenet, laundry area bedroom and 3/4 bathroom. Washer and dryer stay with the property. Upstairs you get 3 bedrooms. Primary bedroom with the vaulted ceiling and two other bedrooms with Jack and Jill bathroom. Primary bathroom was completely updated. A small loft area upstairs is perfect for an office/desk location. Roofing was replaced 5 years ago, new LowE sliding door and 2 new windows on a south side of a house have been replaced. Fridge and dishwasher 2 years old. A/C installed in 2021 and furnace is new. New vanity sinks and faucets. New over the range microwave and new electric range.
- Listing Status:
- Active
- Date Added:
- November 13, 2026
- Data Last Updated:
- November 19, 2026 at 4:06AM
- Listing Office:
- LoKation Real Estate : dremodel@yahoo.com,303-520-8469
- Listing Agent:
- Eli Levy :
- Contact:
- dremodel@yahoo.com,303-520-8469
- MLS ID:
- 3031140

- General: Private Yard
- Style: Contemporary
- Other Structures: Front PorchCovered
- Parking: Concrete
- Roofing: Shingle
- Windows: Window Coverings
- General: FrameTri-LevelConcrete Perimeter
- HOA Amenities: Maintenance GroundsTrash150.0Monthly
- Originating MLS: REcolorado
- School District: Cherry Creek 5
- County: Arapahoe
- Zoning: 033942833
- Fencing: Partial
- Water: Public
- Sewer: Public Sewer
- Source: REcolorado
This listing courtesy of Eli Levy , LoKation Real Estate
Monthly Payment
- Principal & Interest $
- Property Taxes $
- Home Insurance $
- VA Funding Fee $

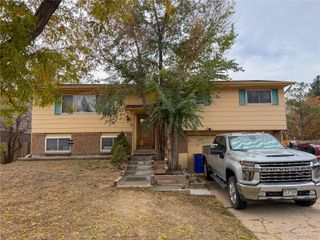
 New - 23 hours ago