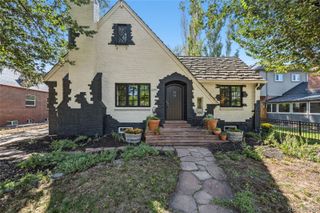
924 E 22nd Avenue, Denver, CO 80205
- 3 beds |
- 3 baths |
- 2,350 sqft
 Single-Family Home
  Built in 1891
  1,742sqft lot
 —— car garage
  $347/sqft
  Listed 7 days ago
Property Description
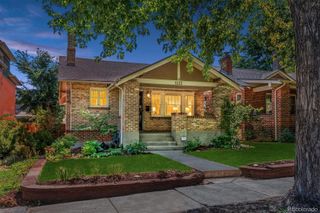
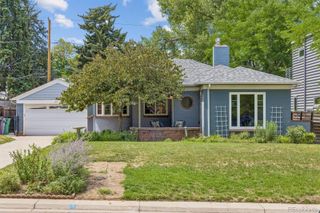
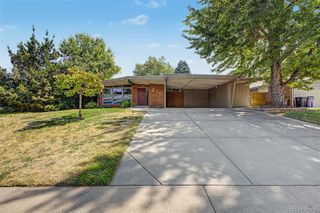
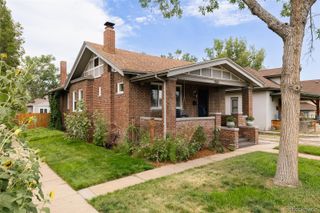
Looking no further than this beautifully maintained 3 bedroom, 3 bathroom home in the desirable Whittier neighborhood! Charming curb appeal welcomes you with a manicured front yard and inviting front porch. Inside, you'll find formal living and dining spaces enhanced by stylish wood flooring, elegant light fixtures, and plantation shutters throughout. The spacious kitchen features shaker cabinetry, ample counter space, a tile backsplash, and stainless steel appliances, making it perfect for everyday living and entertaining. The primary suite offers vaulted ceilings, a walk-in closet, and a private ensuite bath for a relaxing retreat. The finished basement provides a versatile den or home office, along with a carpeted utility room offering additional storage and functionality. Step outside to the private backyard patio, an ideal space to enjoy Colorado's warm summer evenings. Conveniently located near parks, shopping, dining, and schools, this move-in ready home combines comfort, style, and an excellent location.
- Listing Status:
- Active
- Data Last Updated:
- August 20, 2026 at 7:22AM
- Listing Office:
- Engel & Volkers Denver : 720-692-6563
- Listing Agent:
- Christopher Naggar : 817-262-3649
- MLS ID:
- 6509189

- General: Private YardRain Gutters
- Style: Victorian
- Other Structures: Front PorchPatio
- Parking: Parking spaces: 0
- Roofing: Composition
- Windows: Double Pane Windows
- General: Two
- Road/Access: Public
- Originating MLS: recolorado
- School District: Denver 1
- County: Denver
- Zoning: U-RH-2.5SAN RAFAEL ADD 2ND FLG B10 E 29.5FT OF W 62.5FT OF LTS 29 &30 & E 29.5FT OF W 62.5FT OF N/2 OF L282353-06-057
- Fencing: Full
- Current Use: Live/Work
- Utilities: Cable AvailableElectricity AvailableInternet Access (Wired)Natural Gas AvailablePhone Available
- Water: Public
- Sewer: Public Sewer
- Source: recolorado
- Ownership: Individual
- Exclusions: Sellers personal property and staging.
This listing courtesy of Christopher Naggar , Engel & Volkers Denver
Monthly Payment
- Principal & Interest $
- Property Taxes $
- Home Insurance $
- VA Funding Fee $

 New - 7 hours ago