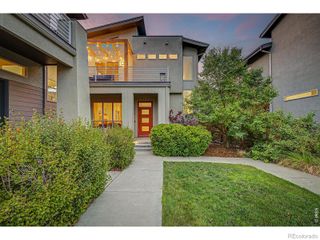
9730 E 61st Place, Denver, CO 80238
- 4 beds |
- 4 baths |
- 3,149 sqft
 Single-Family Home
  Built in 2021
  4,356sqft lot
 2 car garage
  $270/sqft
  Listed 25 days ago
Property Description
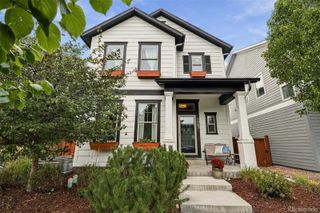
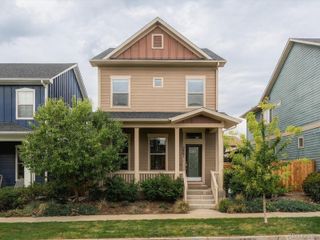
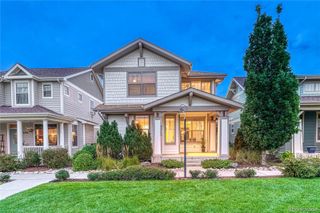
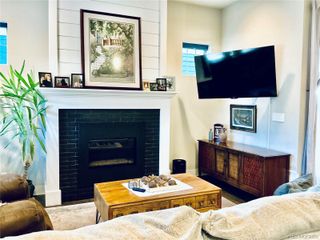
Welcome to 9730 E 61st Place, a 2021-built home in Central Park's North End with thoughtful design, and $100,000 in upgrades since purchase! One of the most desirable floor plans by Brookfield! An open floor plan creates a bright, airy main level where the living, dining and kitchen spaces flow seamlessly for both everyday living and entertaining. The kitchen features quartz countertops, crisp white cabinetry and high-end appliances. A main-floor office with sliding doors to the patio offers flexibility as a fourth bedroom, while a mudroom, powder bath and dedicated storage room keep life organized. Upstairs, the spacious primary suite offers a private sitting area, perfect for a reading nook or second workspace, along with two closets and a well-appointed bathroom featuring dual vanities, two private toilet areas and an oversized shower. A second bedroom with its own private bath and a separate laundry room complete the upper level. The finished basement expands the living space with a comfortable family room, bedroom and full bath, plus ample storage. Outside, an oversized patio and yard create an inviting setting for relaxing and enjoying Colorado evenings. A two-car attached garage provides convenient parking and room for outdoor gear. Enjoy Central Park living with neighborhood pools, parks and the Rocky Mountain Arsenal National Wildlife Refuge nearby. Northfield's shopping and dining, the A-Line to downtown and Denver International Airport, and I-70 are all just minutes away.
- Listing Status:
- Active
- Date Added:
- September 10, 2026
- Data Last Updated:
- October 5, 2026 at 6:09AM
- Listing Office:
- The Agency - Denver : BlankandBingham@TheAgencyRE.com,303-521-5025
- Listing Agent:
- The Blank and Bingham Team :
- Contact:
- BlankandBingham@TheAgencyRE.com,303-521-5025
- MLS ID:
- 2853597

- Other Structures: Front Porch
- Roofing: Composition
- Windows: Window Coverings
- General: FrameTwo
- HOA Amenities: ParkPlaygroundPoolTrail(s)Maintenance Grounds58.0Monthly
- Originating MLS: REcolorado
- School District: Denver 1
- County: Denver
- Zoning: 1101-27-065
- Utilities: Cable AvailableElectricity Connected
- Water: Public
- Sewer: Public Sewer
- Source: REcolorado
This listing courtesy of The Blank and Bingham Team , The Agency - Denver
Monthly Payment
- Principal & Interest $
- Property Taxes $
- Home Insurance $
- VA Funding Fee $

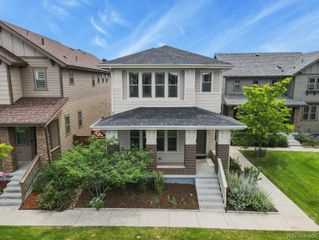
 New - 2 days ago