9859 E 59th North Place, Denver, CO 80238
- 4 beds |
- 5 baths |
- 4,655 sqft
 Single-Family Home
  Built in 2020
  7,841sqft lot
 2 car garage
  $349/sqft
  Listed 3 days ago
Property Description
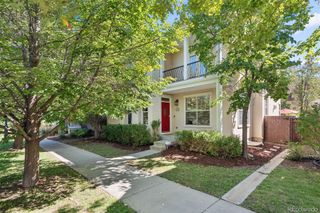
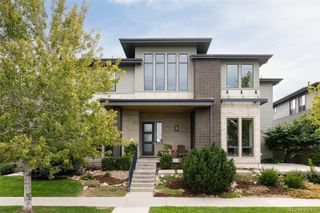
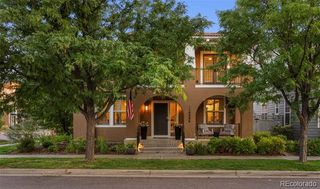
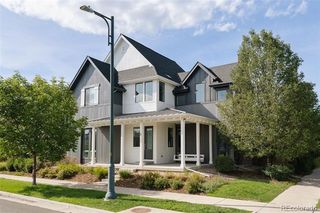
Across from Splash Landing Pool, this Parkwood Homes Ashville IV pairs memorable architecture with exceptional indoor-outdoor living and a long list of thoughtful upgrades. Offering 4,792 total square feet with 4,655 finished, the home features 4 bedrooms, 5 baths, a main-floor office with closet that can flex as a 5th bedroom, and a finished lower level with 9-foot ceilings. Double-decker wraparound front porches create exceptional outdoor living space, while the covered rear porch with ceiling fans, wired speakers and a natural-gas line ready for an outdoor kitchen extends the living space outside. Three-panel doors open the family room to the porch. Inside, the kitchen features quartz countertops, two dishwashers, soft-close cabinetry, a large walk-in pantry with bar area and wired speakers. A brick-to-ceiling fireplace with custom wrapped mantel anchors the family room. Upstairs, hardwood floors continue throughout the second level, where the larger secondary bedrooms, spacious laundry room and primary suite with steam shower add everyday comfort. Additional upgrades include an extended garage with workshop space, a Class 4 impact-resistant roof installed in August 2024 with transferable limited lifetime warranty through manufacturer certification, landscape and pathway lighting, exterior eave outlets on an interior switch for easy holiday lighting, custom Hunter Douglas shutters and window coverings, a structural-slab basement foundation upgrade, and a fence stained in 2026. Enjoy nearby open space and trails, Rocky Mountain Arsenal National Wildlife Refuge, and the shopping, dining and entertainment of Northfield.
- Listing Status:
- Active
- Date Added:
- October 1, 2026
- Data Last Updated:
- October 5, 2026 at 3:09AM
- Listing Office:
- Corcoran Perry & Co. : Katherine@Corcoranperry.com,720-385-6000
- Listing Agent:
- Katherine Samuelson :
- Contact:
- Katherine@Corcoranperry.com,720-385-6000
- MLS ID:
- 3021240

- General: BalconyLightingPrivate Yard
- Other Structures: Front PorchWrap AroundDeckCovered
- Roofing: Shingle
- General: Wood SidingTwoSlabStructural
- HOA Amenities: 58.0Monthly
- Originating MLS: REcolorado
- School District: Denver 1
- County: Denver
- Zoning: M-RX-51104-18-017
- Water: Public
- Sewer: Community
- Source: REcolorado
This listing courtesy of Katherine Samuelson , Corcoran Perry & Co.
Monthly Payment
- Principal & Interest $
- Property Taxes $
- Home Insurance $
- VA Funding Fee $