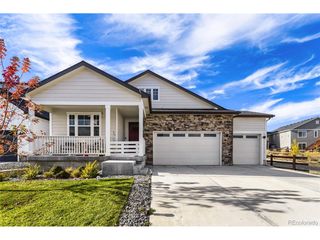
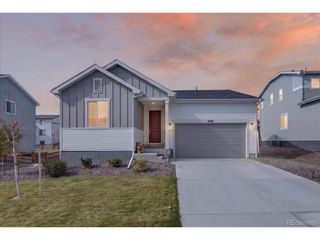
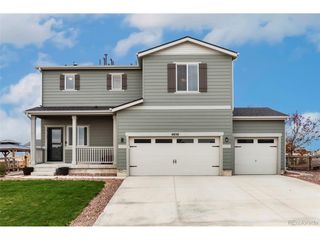
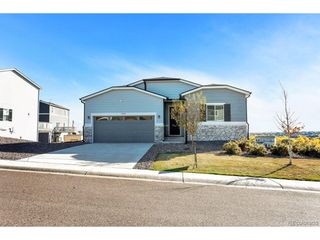
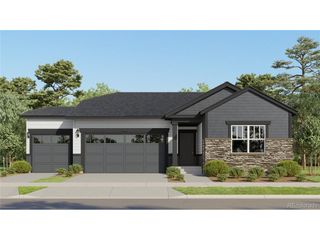
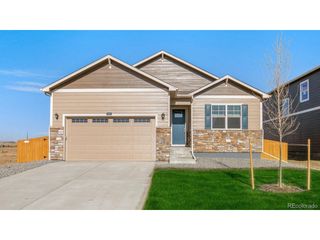
3536 Aspen Glen Loop, Elizabeth, CO 80107
- 4 beds |
- 2 baths |
- 1,672 sqft
 Single-Family Home
 Built in 2026
 6,970sqft lot
 3 car garage
 $310/sqft
 Listed 1 month ago
Property Description
***Contact builder today about Special Financing for this home - terms and conditions apply** Anticipated Completion December 2026! This gorgeous new Dolly plan in Spring Valley Ranch backs to an open space area and features 4 beds, 2 baths, great room, spacious kitchen, 3 car garage and crawlspace. Beautiful upgrades and finishes throughout including vinyl plank floors, stainless steel appliances, slab Quartz counters & island and more. The builder provides the latest in energy efficiency and state of the art technology with several fabulous floorplans to choose from. Energy efficiency & technology/connectivity seamlessly blended with luxury to make your new house a home. What some builders consider high-end upgrades, this builder makes a standard inclusion. This community offers single family homes for every lifestyle. Don't wait - this community will sell out quickly! Photos and walkthrough tour are model only and subject to change.
- Listing Status:
- Active
- Data Last Updated:
- November 19, 2026 at 7:23AM
- Listing Office:
- RE/MAX Professionals : tomrman@aol.com,303-910-8436
- Listing Agent:
- Tom Ullrich : 303-910-8436
- Contact:
- tomrman@aol.com,303-910-8436
- MLS ID:
- 3424528

- General: Sprinkler System
- Parking: Attached
- Roofing: Composition
- General: FrameOtherTwo
- HOA Amenities: 24.0Monthly
- Originating MLS: ires
- School District: Elizabeth C-1
- County: Elbert
- Zoning: RES
- Utilities: Electricity AvailableCable Available
- Water: Public
- Sewer: Public Sewer
- Source: ires
- Exclusions: Seller's Personal Possessions and any staging items in use.
This listing courtesy of Tom Ullrich , RE/MAX Professionals
Monthly Payment
- Principal & Interest $
- Property Taxes $
- Home Insurance $
- VA Funding Fee $