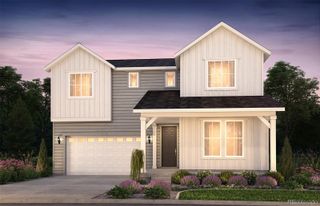
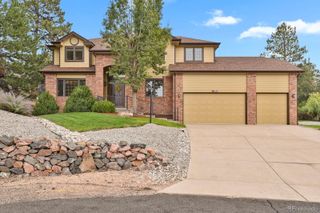
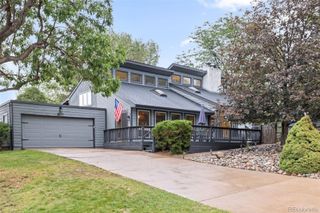
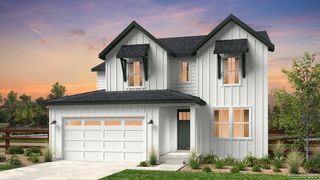
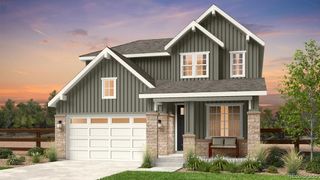
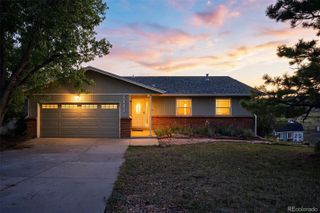
39534 Gwinett Circle, Elizabeth, CO 80107
- 3 beds |
- 3 baths |
- 2,511 sqft
 Single-Family Home
  Built in 2024
  9,583sqft lot
 3 car garage
  $319/sqft
  Listed 10 days ago
Property Description
**!!AVAILABLE NOW/MOVE IN READY!!** If you’re considering new construction WHY? This is your opportunity to make your new home one of the largest Park Lane RANCHES Pulte has to offer. $30K in professional landscaping DONE, appliances DONE, window coverings DONE, designer upgrades DONE, and Sellers are offering a substantial $20,000.00 in Seller`s Concessions for closing costs, prepaid items, rate buy down etc., with an acceptable offer. The kitchen is the heart of a home, this spacious chef’s kitchen offers stainless steel appliances and a sizeable walk-in pantry that flows perfectly into the eating space and great room. The inviting open concept floorplan is perfect for entertaining, with easy access to a beautifully covered deck (more upgrades…plumbed gas line for firepit or grill and extra power outlets) Private separate main floor primary bedroom with oversized bathroom, double sink vanity, designer shower and graciously sized walk-in closet. The two secondary bedrooms are also very generously sized both with walk-in closets. WORK FROM HOME? Yes, this home has that too, a large main floor office with lots of natural light and private French doors. Upgraded laundry with extra storage and utility sink, and YES washer and dryer are included. Over 2000 square feet of unfinished basement offers endless possibilities for a future expansion, and a 3-car garage completes the home. The new Independence Community offers rolling hills, protected open spaces, and brand-new community amenities come together to create an extraordinary lifestyle.
- Listing Status:
- Active
- Date Added:
- September 25, 2026
- Data Last Updated:
- October 5, 2026 at 5:09AM
- Listing Office:
- Way Out West Co., Inc. : kim-painter@comcast.net,303-638-1440
- Listing Agent:
- Kim Gurnee :
- Contact:
- kim-painter@comcast.net,303-638-1440
- MLS ID:
- 8630676

- General: Gas Valve
- Style: Contemporary
- Other Structures: Front PorchDeckPatioCovered
- Parking: ConcreteStorage
- Roofing: Composition
- Windows: Window Coverings
- General: FrameOneConcrete Perimeter
- HOA Amenities: Maintenance GroundsRecyclingRoad MaintenanceSewer215.0Annually
- Originating MLS: REcolorado
- School District: Elizabeth C-1
- County: Elbert
- Zoning: R124293
- Fencing: Partial
- Water: Public
- Sewer: Public Sewer
- Source: REcolorado
This listing courtesy of Kim Gurnee , Way Out West Co., Inc.
Monthly Payment
- Principal & Interest $
- Property Taxes $
- Home Insurance $
- VA Funding Fee $