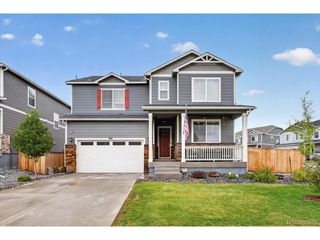
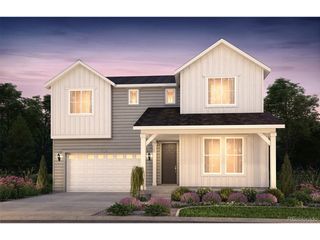
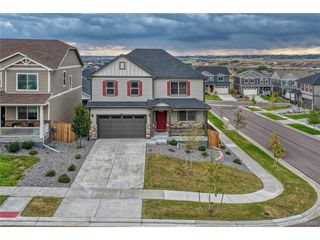
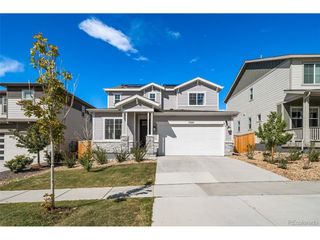
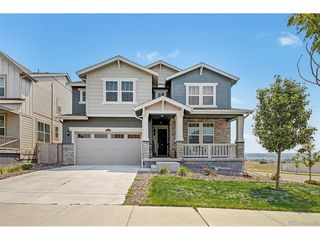
6802 Hillside Way, Parker, CO 80134
- 4 beds |
- 3 baths |
- 2,805 sqft
 Single-Family Home
  Built in 1977
  0.41acre lot
 2 car garage
  $232/sqft
  Listed 18 days ago
Property Description
Exceptional location in The Pinery!! Charming walk-out ranch poised on a .41 acre site backing to a conservatory/open space that will never be built on with views of the Colorado Golf Club golf course * Lovingly maintained home featuring main floor living at it's best * Enjoy an open floorplan with a vaulted great room that includes crown molding and a gas fireplace, dining area with a bar sink and beverage refrigerator, bright white kitchen with an island/breakfast bar, newer appliances including an LG refrigerator, KitchenAid dishwasher, induction range, and a Whirlpool microwave * Primary suite features a walk-in closet with an updated ensuite bath and access to the deck * Two additional bedrooms on the main level with a full bath * Relax on the expansive covered Trex deck (new in 2022) highlighted with a beautiful iron railing, while enjoying the private backyard and pastoral views surrounded by nature * The walk-out lower level has a cozy family room with a fireplace, a 4th bedroom and 3/4 bath, a bonus room that has a kitchenette that includes a stove, microwave and full size refrigerator, and plenty of room for crafts and projects, plus a woodworker's dream workshop with an air filtration system and space for everything you could possibly need * Newer hot water heater and Lennox furnace and a/c * Water softener * New roof in 2024 * Newer washer and dryer * Shed in the backyard is perfect for yard and gardening tools * This home makes you feel like you are miles away from the hustle and bustle of Denver, yet it is conveniently close to several golf courses, trails, Downtown Parker, and one of the top school districts in the nation *. Incredible opportunity!!
- Listing Status:
- Pending
- Data Last Updated:
- October 5, 2026 at 6:22AM
- Listing Office:
- Compass - Denver : chrissy@chrissygraham.com,303-947-2043
- Listing Agent:
- Chrissy Graham : 303-947-2043
- Contact:
- chrissy@chrissygraham.com,303-947-2043
- MLS ID:
- 4624250

- General: Eat-in KitchenCathedral Ceiling(s)Open FloorplanKitchen Island
- Appliances: DishwasherRefrigeratorWasherDryerMicrowaveDisposal
- Basement: FullPartially FinishedWalk-Out AccessDaylight
- A/C: Wall/Window Unit(s)Ceiling Fan(s)
- Heating: Forced Air
- Fireplace: Two or MoreGreat RoomBasement
- Other Structures: DeckPatio
- Parking: Attached
- Roofing: Composition
- Windows: Window Coverings
- General: FrameOne
- HOA Amenities: 30.0Quarterly
- Originating MLS: ires
- School District: Douglas County RE-1
- County: Douglas
- Zoning: PDU
- View: Plains View
- Fencing: Fenced
- Utilities: Natural Gas Available
- Water: City
- Sewer: Public Sewer
- Source: ires
- Exclusions: Seller's personal property
This listing courtesy of Chrissy Graham , Compass - Denver
Monthly Payment
- Principal & Interest $
- Property Taxes $
- Home Insurance $
- VA Funding Fee $

 New - 3 days ago