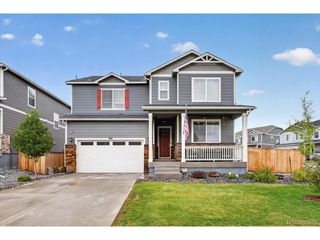
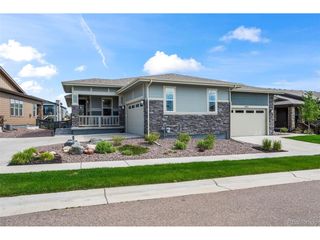
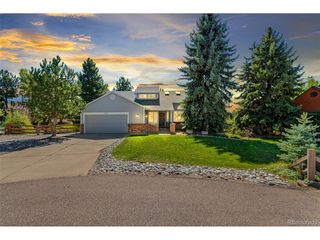
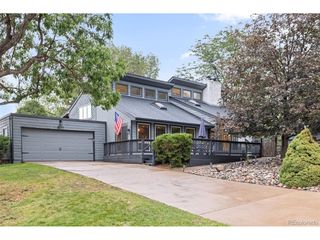
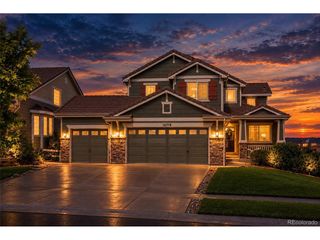
17951 Sky Pilot Ln, Parker, CO 80134
- 5 beds |
- 3 baths |
- 2,745 sqft
 Single-Family Home
  Built in 2022
  6,534sqft lot
 2 car garage
  $248/sqft
  Listed 9 days ago
Property Description
*** $20,000 OFFERED TO BUY DOWN BUYERS INTEREST RATES & PAY CLOSING COSTS *** This newer built home has tasteful upgrades throughout with a nicely flowing family floor plan and is move-in ready. The main level has a very warm & cozy open concept between the kitchen, living room, and breakfast nook areas including a beautiful gas fireplace facing the main living area. Chef's kitchen features a large slab quartz island with room for 4 stools, stainless steel appliances, gas stove, walk-in pantry, decorative pendant lighting, and crown molding - A perfect layout for entertaining. Main level also includes a bedroom, full bathroom, office, 9' ceilings, LVP flooring, and walks-out to a mountain facing composite deck. Upper level has four bedrooms, two upgraded bathrooms with dual sinks, slab granite counter tops, tile floors, loft, laundry room, and upgraded carpet. Loft could easily be converted into an another bedroom. Washer & dryer are included. Primary bedroom is a good size with a large walk-in closet, fully upgraded bathroom with slab quartz, tile floors, pantry, and larger sized shower. Full unfinished walk out basement is a great area to add additional living space and build equity. Additional items include a covered front porch, fully fenced yard with a grassy play area, cement patio that is hot tub ready, central A/C, auto sprinkler system, and a tankless water heater. The Trails at Crowfoot community offers over 100 acres of open space, walking and biking trails, neighborhood pool, and The Trails Great Park featuring sports fields, tennis/pickleball courts, basketball, playgrounds, and a 9-hole disk golf course.
- Listing Status:
- Active
- Data Last Updated:
- October 5, 2026 at 4:23AM
- Listing Office:
- RE/MAX Professionals : JimGarcia100@gmail.com,720-385-4497
- Listing Agent:
- Jim Garcia : 720-385-4497
- Contact:
- JimGarcia100@gmail.com,720-385-4497
- MLS ID:
- 3031360

- Other Structures: DeckPatio
- Parking: Attached
- Roofing: Composition
- General: CompositionTwo
- HOA Amenities: Tennis Court(s)PoolPlaygroundParkTrash100.0Monthly
- Originating MLS: ires
- School District: Douglas County RE-1
- County: Douglas
- View: Mountain(s)
- Fencing: Fenced
- Utilities: Natural Gas AvailableElectricity Available
- Sewer: Public Sewer
- Source: ires
- Exclusions: None
This listing courtesy of Jim Garcia , RE/MAX Professionals
Monthly Payment
- Principal & Interest $
- Property Taxes $
- Home Insurance $
- VA Funding Fee $

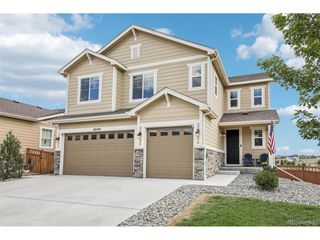
 New - 2 days ago