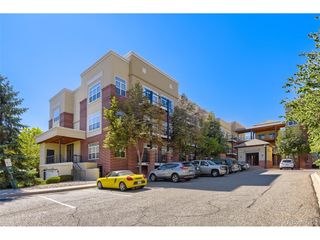
10111 Inverness Main St 311, Englewood, CO 80112
- 2 beds |
- 2 baths |
- 1,131 sqft
 Condominium
 Built in 2008
 —— sqft lot
 2 car garage
 $389/sqft
 Listed 7 days ago
Property Description
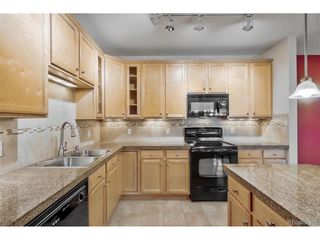
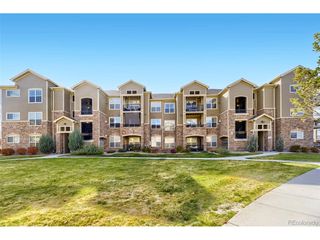
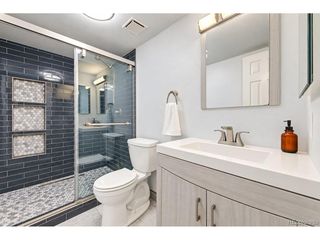
Urban chic living in the Burbs! Enjoy the sought after soothing calm ideal location of this home that faces south overlooking the lush treed and landscaped boulevard median* Welcome to this stellar updated Vallagio loft that is awash in abundant natural light and includes the following - new carpet/pad* new LVP flooring* new paint* new washer/dryer* new lighting throughout* walk in closet organizers* new insta hot and purified water* new marble backsplash in kitchen* new toilets* new faucets throughout* new in unit laundry room cabinets* new bathroom countertops* new blinds* slow close added to cabinets* new cabinet handles* private covered balcony with storage area* gas fireplace* kitchen island* exposed brick wall* mountain view* and much more* Additional highlights include two reserved side-by-side parking spaces and storage units in the secure, heated underground garage. - The vibrant Vallagio community has restaurants, coffee shops, shopping, and everyday conveniences. - As a transit-oriented development, it features a dedicated light rail stop, the Dry Creek Light Rail Station, with pedestrian bridge. - Easy light rail access takes you to downtown Denver and DIA, while Cherry Creek State Park is just 15 minutes away. - Also, effortless commuting access via I-25, C-470, and E-470. - You're also steps from Inverness Golf Club, with discounted membership potentially available. - A wonderful home offering comfort, style, entertainment, and an exceptional location!!!
- Listing Status:
- Pending
- Data Last Updated:
- November 19, 2026 at 7:23AM
- Listing Office:
- RE/MAX Alliance : krayremax@aol.com,303-522-8728
- Listing Agent:
- Kay Ray : 303-522-8728
- Contact:
- krayremax@aol.com,303-522-8728
- MLS ID:
- 2126077

- General: Open FloorplanWalk-In Closet(s)Kitchen Island
- Rooms: Loft
- Appliances: Self Cleaning OvenDishwasherRefrigeratorWasherDryerMicrowaveWater Purifier OwnedDisposalFire Alarm
- A/C: Central Air
- Heating: Forced Air
- Fireplace: GasLiving RoomOne
- Disability Feature: No Stairs
- Eco/Green Feature: Windows
- General: Balcony
- Style: Contemporary
- Other Structures: Patio
- Parking: Assigned
- Roofing: Other
- Windows: Window Coverings
- General: BrickCompositionOne
- Road/Access: Security Gate
- HOA Amenities: Extra StorageSecurity BuildingElevatorTrashSnow RemovalSecurityExterior MaintenanceWaterInsuranceSewer503.07Monthly
- Originating MLS: ires
- School District: Cherry Creek 5
- County: Arapahoe
- View: Mountain(s)
- Utilities: Electricity Available
- Water: Public
- Sewer: Public Sewer
- Source: ires
- Exclusions: Seller's personal property
This listing courtesy of Kay Ray , RE/MAX Alliance
Monthly Payment
- Principal & Interest $
- Property Taxes $
- Home Insurance $
- VA Funding Fee $

 New - 1 day ago