8638 Gold Peak Dr C, Highlands Ranch, CO 80130
- 2 beds |
- 2 baths |
- 1,133 sqft
 Condominium
 Built in 2006
 —— sqft lot
 1 car garage
 $423/sqft
 Listed 27 days ago
Property Description
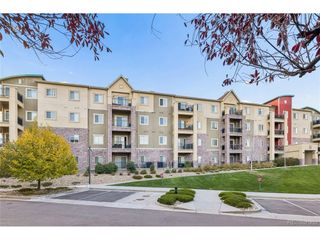
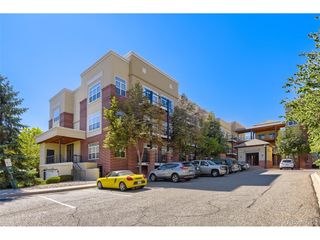
South-facing, single-level living in gated Palomino Park. This ground-floor Gold Peak condo has 2 bedrooms, 2 full baths and 1,133 sq ft with no interior stairs, an open floor plan and park and green-space views. A gas fireplace anchors the living room, and the kitchen has an island, stainless appliances and room for a dining table. Recent updates: new carpet, updated lighting and appliances, and an AprilAire 800 whole-home humidifier. Built-in floating desks in the dining area and second bedroom make working from home easy. The primary suite has a walk-in closet and private bath. The finished laundry room includes a utility sink, cabinets, wardrobe storage and a GE Profile smart washer and dryer. Relax on the covered private patio. The attached, extra-long one-car garage is heated and insulated with 220V power and a recently serviced door. Gold Peak residents have a private cabana and spa, plus Palomino Park amenities including pools, hot tub, clubhouse, fitness center, indoor basketball and pickleball, tennis courts, trails, playgrounds and a dog run. Minutes to Park Meadows, Lone Tree, the Denver Tech Center and C-470. Highlands Ranch Community Association rec centers also available.
- Listing Status:
- Active
- Data Last Updated:
- November 19, 2026 at 7:23AM
- Listing Office:
- Compass - Denver : tucker.volk@compass.com,303-715-8755
- Listing Agent:
- William Tucker Volk : 303-715-8755
- Contact:
- tucker.volk@compass.com,303-715-8755
- MLS ID:
- 7343854

- General: Heated GarageOversized Garage
- Other Structures: Patio
- Parking: Attached
- Roofing: Composition
- Windows: Window Coverings
- General: FrameStoneCompositionOne
- Road/Access: Privately MaintainedSecurity Gate
- HOA Amenities: ClubhouseTennis Court(s)Hot TubPoolSaunaPlaygroundFitness CenterParkTrail(s)GatedTrashSnow RemovalExterior MaintenanceWaterInsuranceSewer5904.0Annually
- Originating MLS: ires
- School District: Douglas County RE-1
- County: Douglas
- Zoning: PDU
- View: Plains View
- Utilities: Electricity AvailableCable Available
- Water: Public
- Sewer: Public Sewer
- Source: ires
- Exclusions: Seller's personal property and any staging items.
This listing courtesy of William Tucker Volk , Compass - Denver
Monthly Payment
- Principal & Interest $
- Property Taxes $
- Home Insurance $
- VA Funding Fee $

 New - 3 days ago