725 Elmhurst Dr 204, Highlands Ranch, CO 80129
- 2 beds |
- 2 baths |
- 1,026 sqft
 Condominium
 Built in 2015
 —— sqft lot
 1 car garage
 $375/sqft
 Listed 14 days ago
Property Description
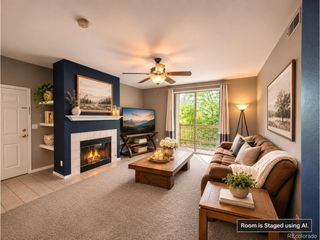
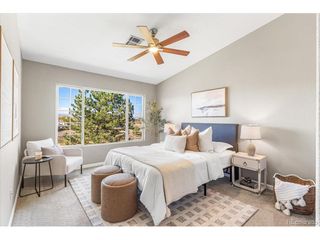
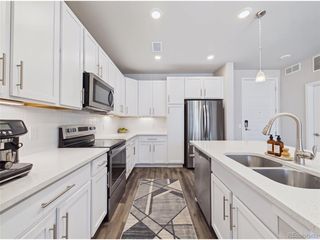
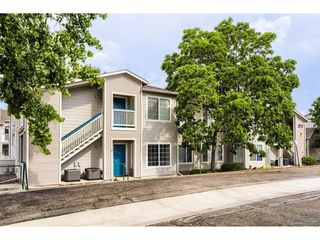
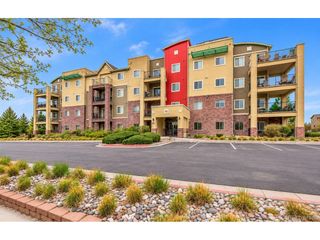
Impeccably maintained and move-in ready, this one-owner condo is set back from neighboring buildings, with open space behind it for added privacy. Enjoy a grassy knoll, mature landscaping, and mountain views just steps from Highlands Ranch Town Center. Walk to restaurants, coffee shops, boutiques, Home Depot, and the popular weekend farmers market. C-470, UCHealth Highlands Ranch Hospital, and Children's Hospital Colorado South Campus are a short drive away. Fresh paint and new carpet complement the open floor plan. The kitchen features granite countertops, updated lighting, hardwood floors, beautiful cabinetry, and a center island with seating. The kitchen opens to the great room, which leads to a private covered balcony overlooking the open, landscaped grounds. A dedicated in-unit laundry room includes a washer and dryer. The condo also includes an underground parking space and a storage locker. The building offers a secured entry and wheelchair access. Quick closing and possession are available.
- Listing Status:
- Active
- Data Last Updated:
- November 19, 2026 at 7:23AM
- Listing Office:
- RE/MAX Professionals : 1johnramirez@gmail.com,303-601-9095
- Listing Agent:
- John Ramirez : 303-601-9095
- Contact:
- 1johnramirez@gmail.com,303-601-9095
- MLS ID:
- 8352563

- General: >8' Garage DoorOversized Garage
- Other Structures: Patio
- Parking: Assigned
- Roofing: Rubber
- Windows: Window Coverings
- General: BrickStuccoOne
- Road/Access: Privately MaintainedSecurity Gate
- HOA Amenities: ElevatorTrashExterior MaintenanceWaterSewer486.0Monthly
- Originating MLS: ires
- School District: Douglas County RE-1
- County: Douglas
- View: Mountain(s)Plains View
- Utilities: Natural Gas AvailableElectricity Available
- Water: Public
- Sewer: Public Sewer
- Source: ires
- Exclusions: Sellers personal property.
This listing courtesy of John Ramirez , RE/MAX Professionals
Monthly Payment
- Principal & Interest $
- Property Taxes $
- Home Insurance $
- VA Funding Fee $

 New - 3 days ago