420 E Fremont Pl 311, Littleton, CO 80122
- 2 beds |
- 2 baths |
- 1,148 sqft
 Condominium
 Built in 2019
 —— sqft lot
 1 car garage
 $357/sqft
 Listed 1 month ago
Property Description
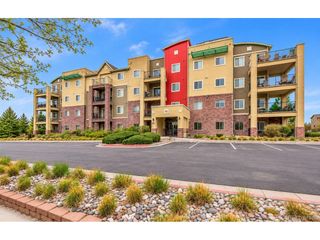
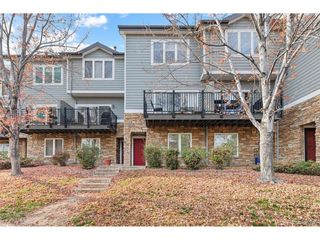
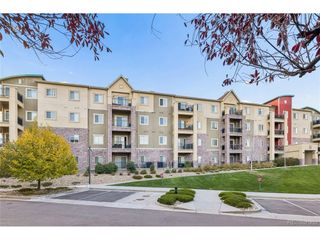
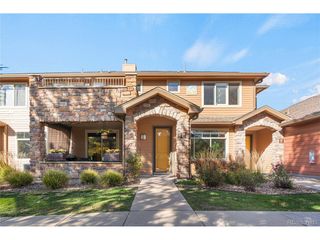
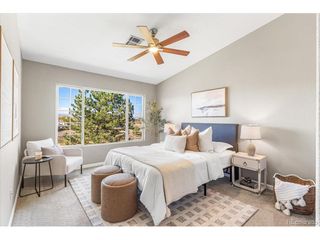
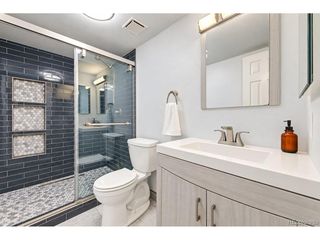
This distinctive 3rd-floor corner condo in Littleton offers a compelling blend of comfort, convenience, privacy, and panoramic Colorado views. Featuring 2 bedrooms and 2 bathrooms, this bright residence is designed for easy living, with floor-to-ceiling windows bringing in abundant natural light while framing foothill views by day and sparkling Downtown Denver lights by night. The inviting kitchen features soft-close cabinetry, a large island, and generous space for meal preparation, casual dining, and entertaining. The primary bedroom is a true highlight, with floor-to-ceiling windows that bring the scenery indoors and create a beautiful backdrop from sunrise through sunset. Step onto the private patio for morning coffee, fresh Colorado air, or a relaxing evening while enjoying the elevated setting and added privacy. The second bedroom offers flexibility for guests, a home office, hobbies, or additional living space. Both bedrooms are complemented by 2 full bathrooms, making the layout especially comfortable for owners and guests. In-suite laundry adds another layer of everyday convenience, eliminating the need to leave home for one more chore. Practical features include covered garage parking and elevator access directly to the 3rd floor. Community amenities include an exercise room, BBQ areas for outdoor gatherings, and an EV charging station. Ideally located in Littleton, this condo puts you close to shopping, dining, parks, trails, entertainment, and everyday conveniences, with easy access to all the Denver metro area has to offer. Enjoy a low-maintenance Colorado lifestyle with expansive windows, mountain views, sparkling city lights, a private patio, in-suite laundry, secure parking, snow removal, grounds maintenance and amenities designed for modern living. Click the Virtual Tour link to view the 3D walkthrough. Discounted rate options and no lender fee future refinancing may be available.
- Listing Status:
- Active
- Data Last Updated:
- November 19, 2026 at 7:23AM
- Listing Office:
- Orchard Brokerage LLC : joel.uhler@orchard.com,720-338-7739
- Listing Agent:
- Joel Uhler : 720-338-7739
- Contact:
- joel.uhler@orchard.com,720-338-7739
- MLS ID:
- 4387343

- General: Balcony>8' Garage Door
- Style: Contemporary
- Other Structures: Patio
- Parking: Detached
- Roofing: Composition
- Windows: Window Coverings
- General: FrameOne
- HOA Amenities: PlaygroundFitness CenterParkSecurity BuildingElevatorSnow RemovalSecurityExterior MaintenanceWaterSewer422.0Monthly
- Originating MLS: ires
- School District: Littleton District 6
- County: Arapahoe
- View: Mountain(s)HillsCity
- Fencing: Dog Run/Kennel
- Utilities: Natural Gas AvailableElectricity AvailableCable Available
- Water: Public
- Sewer: Public Sewer
- Source: ires
- Exclusions: Seller's Personal Property.
This listing courtesy of Joel Uhler , Orchard Brokerage LLC
Monthly Payment
- Principal & Interest $
- Property Taxes $
- Home Insurance $
- VA Funding Fee $

 New - 1 day ago