5401 S Park Terrace Avenue 210A, Greenwood Village, CO 80111
- 2 beds |
- 2 baths |
- 1,254 sqft
 Condominium
 Built in 2004
 —— sqft lot
 —— car garage
 $319/sqft
 Listed 27 days ago
Property Description
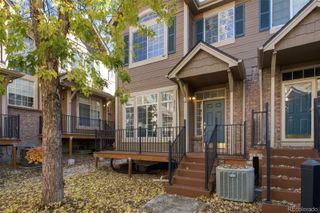
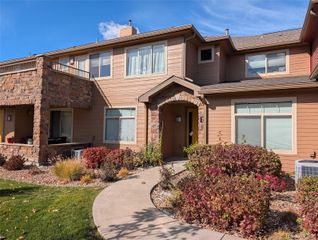
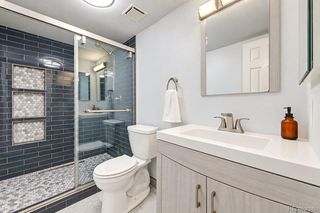
Stunning urban contemporary loft in the highly desirable Village Plaza Lofts. Recently remodeledr and feshly painted! Enjoy the peace of mind of secured entry, private underground parking + elevator access. This loft lives much large than its 1,254 square feet thanks to 10' ceilings. Super light and bright with Western exposure, where you also have DTC and mountain views. Enjoy expanded indoor/outdoor living space with a generously sized terrace that flows directly from the dining space through a large sliding glass door. Inside, this is one of the best floor plans in the community with a split bedroom layout and spacious flex style living space. A large great room works wonderfully for everyday living and entertaining alike - and even leaves additional space for a dedicated home office space. The large kitchen features contemporary flat panel cabinetry and stainless steel appliances. The Primary Bedroom suite is enormous (larger than you see in most single family homes) and flows into a beautiful bathroom with dual sink vanity and large soaking tub/shower combination. A generously sized walk in closet allows for additional storage. The 2nd bedroom is on the other side of the unit, which is perfect for extra privacy. A second full bath is both beautiful and sparkling clean. Separate laundry room with full sized stackable washer and dryer. One reserved underground parking space. The Village Plaza Lofts community includes a private pool, hot tub, gym & clubhouse, plentiful surface parking for guests and access to many nearby walking paths. Lots of dining right at your doorstep and free concerts on the green during the Summer. Hop on the light rail to catch a game or a night downtown. Make your appointment today to see this condo!!!
- Listing Status:
- Active
- Date Added:
- October 23, 2026
- Data Last Updated:
- November 19, 2026 at 7:08AM
- Listing Office:
- eXp Realty, LLC : coloradocasasandhomes@gmail.com,720-338-3591
- Listing Agent:
- Corina Koeneke :
- Contact:
- coloradocasasandhomes@gmail.com,720-338-3591
- MLS ID:
- 3531226

- General: BalconyElevatorSpa/Hot Tub
- Style: Loft
- Other Structures: DeckCovered
- Pool: Outdoor Pool
- Parking: Storage
- Roofing: Composition
- General: BrickStuccoOne
- HOA Amenities: Bike StorageClubhouseElevator(s)Fitness CenterPoolSpa/Hot TubStorageExterior Maintenance w/out RoofInsuranceMaintenance GroundsMaintenance StructureRecyclingSewerSnow RemovalTrashWater613.0Monthly
- Originating MLS: REcolorado
- School District: Cherry Creek 5
- County: Arapahoe
- Zoning: 034776516
- Utilities: Cable Available
- Water: Public
- Sewer: Public Sewer
- Source: REcolorado
This listing courtesy of Corina Koeneke , eXp Realty, LLC
Monthly Payment
- Principal & Interest $
- Property Taxes $
- Home Insurance $
- VA Funding Fee $

 New - 1 day ago