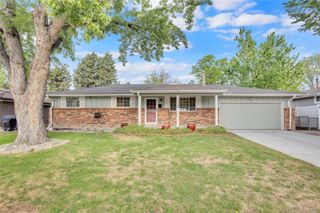
1280 W Oxford Avenue, Englewood, CO 80110
- 4 beds |
- 2 baths |
- 1,991 sqft
 Single-Family Home
  Built in 1930
  0.3acre lot
 1 car garage
  $376/sqft
  Listed 2 days ago
Property Description
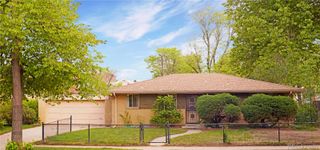
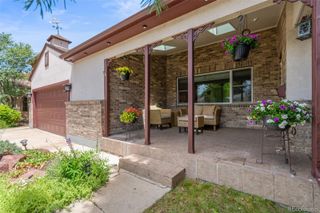
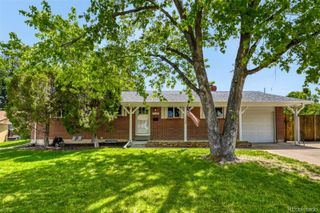
Beautifully updated 4-bedroom, 2-bath home situated on a spacious 0.30-acre corner lot in Englewood. Thoughtfully remodeled throughout, this move-in-ready property features hardwood flooring, abundant natural light from updated windows, and kitchen with new cabinetry, granite countertops, and ample storage. Central air conditioning provides year-round comfort, while a dedicated office offers flexible work-from-home space. The newly finished basement expands the living space with two additional bedrooms featuring new conforming egress windows and a bathroom — ideal for guests, multi-generational living, or added flexibility. A separate drywalled structure currently used for storage presents an exciting opportunity to create a private ADU, studio, workshop, or guest space, electric connected, gas valve to property (buyer to verify utilities and permitting). Step outside to enjoy the large new covered concrete patio designed for entertaining, a fenced yard with garden space, and fire pit — perfect for relaxing and embracing Colorado indoor/outdoor living. With extensive updates, generous outdoor space, and future ADU potential, this home offers a rare combination of comfort, versatility, and value in a convenient Englewood location.
- Listing Status:
- Active
- Data Last Updated:
- May 30, 2026 at 6:22PM
- Listing Office:
- Laura Allred : 303-521-7175
- Listing Agent:
- Laura Allred : 303-521-7175
- MLS ID:
- 3798082

- General: Dog RunGardenGas ValvePrivate Yard
- Other Structures: Front PorchDeckPatioCovered
- Parking: 220 VoltsConcreteGravelOversizedParking spaces: 1
- Roofing: Unknown
- Windows: Double Pane WindowsWindow Coverings
- General: One
- Road/Access: Public
- Originating MLS: recolorado
- School District: Englewood 1
- County: Arapahoe
- Zoning: THE N 160 FT OF LOT 18 HAYES SUB031967074
- View: Mountain(s)
- Fencing: Full
- Utilities: Electricity ConnectedNatural Gas Connected110V220 Volts
- Water: Public
- Sewer: Public Sewer
- Source: recolorado
- Ownership: Individual
- Exclusions: TV's and Mountingremovable shelves in living room and bedroom. Mirror in entry
This listing courtesy of Laura Allred , Laura Allred
Monthly Payment
- Principal & Interest $
- Property Taxes $
- Home Insurance $
- VA Funding Fee $

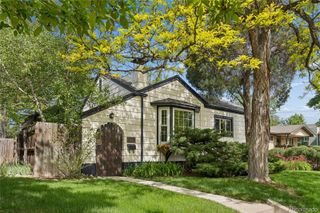
 New - 13 hours ago