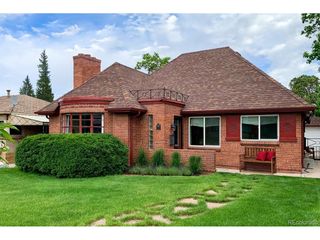
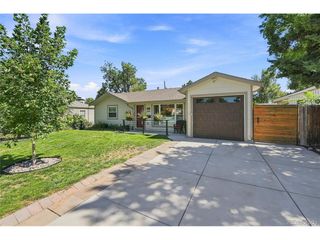
1401 E Dartmouth Ave, Englewood, CO 80113
- 2 beds |
- 1 bath |
- 1,040 sqft
 Single-Family Home
  Built in 1953
  7,405sqft lot
 1 car garage
  $673/sqft
  Listed 1 month ago
Property Description
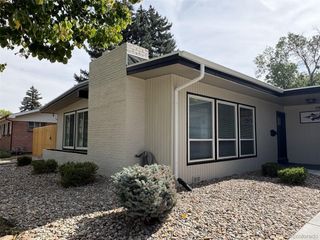
NOW OFFERED AT $700,000 | This beautiful mid century modern home, part of the historic Arapahoe Acres community in Englewood, CO, sits on the cusp of some of Denver-metro's finest neighborhood sweet spots such as Cherry Hills, Cherry Hills Country Club, Denver's high line canal, Platt Park, and has convenient access to top schools, some of Denver's finest restaurants, and hospitals. 1401 E Dartmouth Avenue, designed by Edward Hawkins and Eugene Sternberg, has been undeniably elevated through recent renovations while sustaining it's distinctive original features giving it both charm and authority; This south-facing Arapahoe Acres home, like most classic mid-century modern homes, is positioned towards an open-facing back/private-side of the home, bringing attention to the open kitchen, large yard and outdoor dining space, all while featuring a special and unique kind of privacy only a mid-mod home can offer and especially so as part of this neighborhood enclave in the greater Denver-metro area. The home has two bedrooms and one fully renovated full-bathroom, a new kitchen with a large island and tastefully hidden storage spaces, cabinetry that blends it's elevated displays with purposeful storage and utility. (See the laundry-chute and secret-door to it's built-in laundry and tankless-water heater access.) The new appliances and original built-in wood-burning fireplace positioned as the focal point in the primary living space allow for a sense of balance (in style, vintage, and lighting) which exists throughout the home. The home has a unique amount of privacy complimented by incredible natural light, enhanced by large windows across the backside of the home, thoughtfully directing light throughout the home accented by large wooden beams (featured across the ceilings throughout the entire home.) Additionally, the property features an attached single-car garage, a private gated-backyard, and well-maintained fences to keep kids, pets, and lawn games safe.
- Listing Status:
- Active
- Data Last Updated:
- October 5, 2026 at 7:21AM
- Listing Office:
- Compass - Denver : 303-265-1663
- Listing Agent:
- Jaime Reagan : 303-265-1663
- Contact:
- 303-265-1663
- MLS ID:
- 6483328

- Style: Contemporary
- Other Structures: Patio
- Parking: Attached
- Roofing: Rubber
- General: BlockConcreteOne
- HOA Amenities: 0.0
- Originating MLS: ires
- School District: Englewood Dist 1
- County: Arapahoe
- Fencing: Fenced
- Sewer: Public Sewer
- Source: ires
- Exclusions: Seller's personal property.
This listing courtesy of Jaime Reagan , Compass - Denver
Monthly Payment
- Principal & Interest $
- Property Taxes $
- Home Insurance $
- VA Funding Fee $