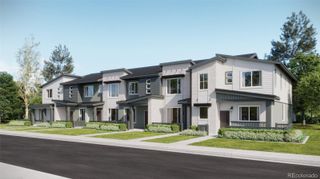
31 Ascent Trail, Englewood, CO 80112
- 2 beds |
- 3 baths |
- 1,769 sqft
 Town Home
 Built in 2026
 —— sqft lot
 2 car garage
 $311/sqft
 Listed 16 days ago
Property Description
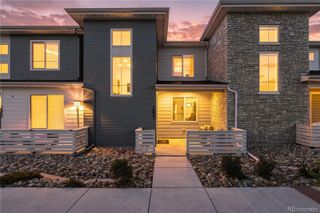
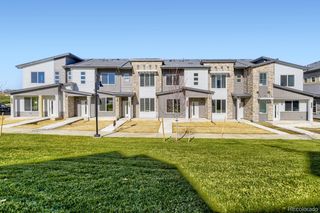
This three-story townhome offers flexible living and smart design across 1,769 square feet. The Danielle floor plan features 2 spacious bedrooms, each with its own private bathroom, and a layout that’s ideal for both everyday living and hosting. On the first level, an open floorplan provides the perfect space for a private home office, workout space, or 2nd family room. The main floor opens into a light-filled great room with a sleek fireplace and a seamless flow to the kitchen and dining area. The kitchen stands out with a large island, walk-in pantry, and designer finishes, all highlighted by the Telluride interior color package—a warm blend of taupe cabinetry, creamy quartz-style counters, wide-plank oak-look flooring, and soft, neutral tile and carpet tones throughout. Upstairs, the primary suite features a luxurious five-piece bath and walk-in closet, while a second upper-level bedroom, full bath, and laundry area round out the top floor for added functionality. Enjoy thoughtful touches throughout, including a private balcony, two-car attached garage, and integrated smart home features. Located in Inverness just minutes from top shopping, dining, and major employers, this low-maintenance home pairs refined style with true everyday convenience.
- Listing Status:
- Active
- Date Added:
- November 3, 2026
- Data Last Updated:
- November 19, 2026 at 7:08AM
- Listing Office:
- Listings.com : jay@hollandteam.com,303-596-9803
- Listing Agent:
- Jayson Holland :
- Contact:
- jay@hollandteam.com,303-596-9803
- MLS ID:
- 1760412

- Style: Contemporary
- Other Structures: Patio
- Roofing: Composition
- Windows: Double Pane Windows
- General: FrameThree Or More
- HOA Amenities: Irrigation WaterMaintenance GroundsSnow RemovalTrash299.0Monthly
- Originating MLS: REcolorado
- School District: Douglas RE-1
- County: Douglas
- Zoning: R0623219
- Utilities: Cable AvailableElectricity AvailableElectricity ConnectedNatural Gas AvailableNatural Gas ConnectedPhone Available110V220 Volts
- Water: Public
- Sewer: Public Sewer
- Source: REcolorado
This listing courtesy of Jayson Holland , Listings.com
Monthly Payment
- Principal & Interest $
- Property Taxes $
- Home Insurance $
- VA Funding Fee $