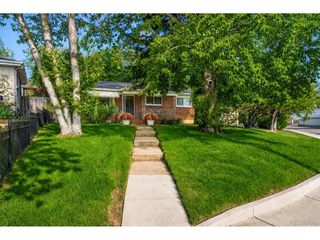
4654 S Delaware St, Englewood, CO 80110
- 4 beds |
- 2 baths |
- 1,912 sqft
 Single-Family Home
  Built in 1951
  7,405sqft lot
 6 car garage
  $353/sqft
  Listed 1 month ago
Property Description
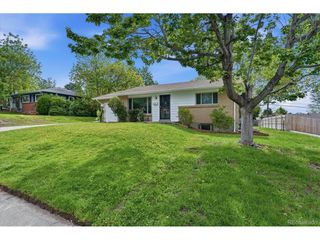
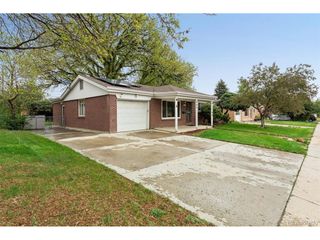
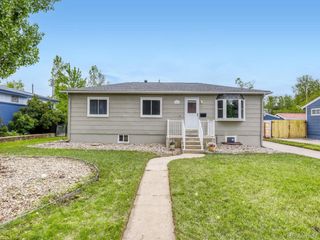
This spacious, well-maintained home offers a versatile layout with 4 bedrooms-2 upstairs and 2 in the finished basement-making it ideal for a large family. Located in a great neighborhood directly across from Clayton Elementary and just two blocks from a top-performing charter high school, the setting is hard to beat. The bright, updated kitchen features vaulted ceilings, skylights, double ovens, a full-size refrigerator, mini fridge, and French doors leading to a large, partially covered patio. The main level includes a welcoming family room with vaulted ceilings, skylights, and a gas fireplace, plus a separate living room with a large bay window. The finished basement adds even more space with two bedrooms, a game room, a large laundry room with appliances, and a half bath with a shower rough-in. This home has been lovingly owned by the same family for 40 years and has never been used as a rental. It's move-in ready as-is, with great potential for a minor remodel to make it your own. Washer/Dryer Included. A true standout is the one-of-a-kind, fully permitted 950 sq. ft. garage/shop-rare within city limits. Built with a thick concrete slab for heavy-duty use, it's outfitted with an auto lift, compressor, vented oil heater, and a 10-ft powered overhead door-perfect for mechanics, hobbyists, or serious workspace needs. Enjoy outdoor living with a large backyard patio, including a covered concrete section and additional decking ready for your personal touch.
- Listing Status:
- Active
- Data Last Updated:
- May 26, 2026 at 1:23PM
- Listing Office:
- Jamis Companies Inc : jay@jamisco.com,303-295-1815
- Listing Agent:
- Jay M Soneff : 303-295-1815
- MLS ID:
- 7052830

- General: Sprinkler System
- Other Structures: Patio
- Parking: Detached
- Roofing: Composition
- Windows: Skylight(s)
- General: FrameConcreteOne
- Originating MLS: ires
- School District: Englewood Dist 1
- County: Arapahoe
- Fencing: Partial
- Utilities: Electricity AvailableCable Available
- Sewer: Public Sewer
- Source: ires
- Exclusions: None
This listing courtesy of Jay M Soneff , Jamis Companies Inc
Monthly Payment
- Principal & Interest $
- Property Taxes $
- Home Insurance $
- VA Funding Fee $

 New - 3 days ago