6425 S Dayton St 102, Englewood, CO 80111
- 3 beds |
- 3 baths |
- 1,771 sqft
 Condominium
  Built in 1988
  436sqft lot
 1 car garage
  $205/sqft
  Listed 1 day ago
Property Description
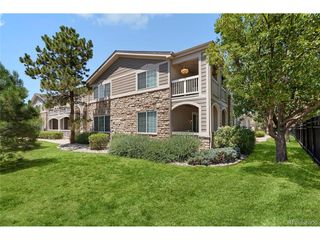
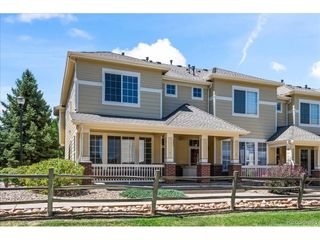
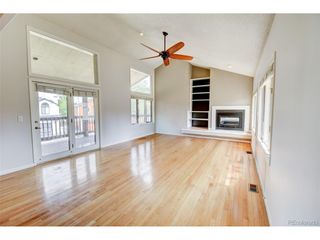
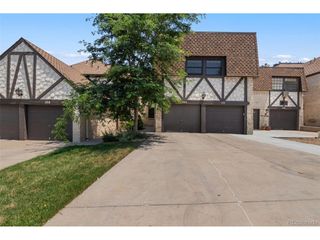
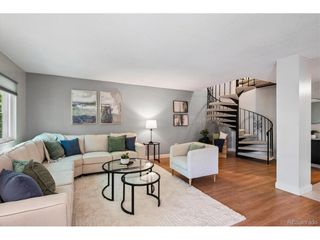
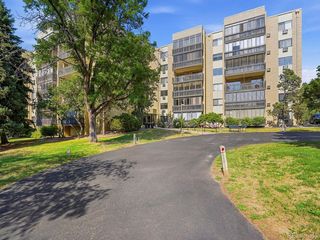
Location, convenience, and comfort! Welcome to this well-maintained, move-in-ready 2-story condo featuring 3 bedrooms and 3 bathrooms. Abundant natural light fills the home through east and south facing windows, creating a warm and inviting atmosphere throughout. Recent updates include new light fixtures, newer appliances, a newer water heater, updated main-level flooring, fresh interior paint throughout, and newer carpet on the second floor-providing comfort and peace of mind from day one. The spacious primary suite offers a private retreat with dual sinks, a walk-in shower, and a generous walk-in closet. A heated attached garage provides year round convenience, while additional community and off-street parking options make hosting guests easy. Enjoy community amenities including an outdoor pool and BBQ area, plus nearby parks and trails for recreation and relaxation. Located within walking distance to highly rated restaurants and offering quick access to I-25, this home provides an ideal combination of lifestyle and easy commuting. Don't miss this opportunity to own a bright, comfortable, and conveniently located home!
- Listing Status:
- Active
- Data Last Updated:
- July 26, 2026 at 7:21PM
- Listing Office:
- eXp Realty, LLC : khulan.rebroker@gmail.com,720-930-7640
- Listing Agent:
- Uyanga Khulan : 720-930-7640
- MLS ID:
- 1617822

- General: Balcony
- Style: Contemporary
- Other Structures: Patio
- Parking: Attached
- Roofing: Fiberglass
- Windows: Window Coverings
- General: BrickConcreteTwo
- HOA Amenities: Hot TubPoolPlaygroundElevatorTrail(s)TrashSnow RemovalExterior MaintenanceWaterInsuranceSewer467.42Monthly
- Originating MLS: ires
- School District: Cherry Creek 5
- County: Arapahoe
- Fencing: Dog Run/Kennel
- Utilities: Natural Gas AvailableElectricity Available
- Water: City
- Sewer: Public Sewer
- Source: ires
- Exclusions: personal property and or staging items
This listing courtesy of Uyanga Khulan , eXp Realty, LLC
Monthly Payment
- Principal & Interest $
- Property Taxes $
- Home Insurance $
- VA Funding Fee $