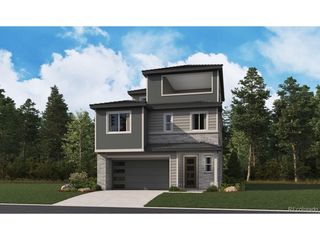
9078 Hayden Peak St, Englewood, CO 80112
- 4 beds |
- 4 baths |
- 3,190 sqft
 Single-Family Home
  Built in 2026
  4,356sqft lot
 2 car garage
  $243/sqft
  Listed 2 days ago
Property Description
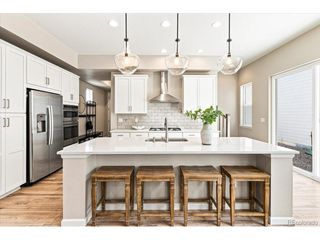
**!!AVAILABLE NOVEMBER 2026!!**Designed to impress at every turn, this exceptional Laurel combines stylish finishes, bright open spaces, and flexible living areas to fit today's lifestyle. The sun-filled main level invites you to gather and entertain with ease, featuring a spacious great room centered around a charming fireplace and a seamless flow into the dining area and gourmet kitchen. Here, a beautiful quartz island, stainless steel appliances, and a generous walk-in pantry make cooking and hosting a delight. Upstairs, a versatile loft provides extra room to relax, while two generously sized bedrooms and a shared bath offer comfortable accommodations. The serene primary suite is a true sanctuary, featuring a spacious walk-in closet and an elegant private bath. Downstairs, the finished walkout basement adds even more room to spread out, complete with a recreation room, an additional bedroom, and a full bath, creating endless opportunities for entertainment, hobbies, or guest accommodations.
- Listing Status:
- Active
- Data Last Updated:
- August 20, 2026 at 7:24AM
- Listing Office:
- SH Realty, Inc. : 303-850-5757
- Listing Agent:
- Matthew Tonge : 303-850-5757
- Contact:
- 303-850-5757
- MLS ID:
- 3427671

- General: Sprinkler System
- Parking: Attached
- Roofing: CompositionFiberglass
- General: FrameTwo
- HOA Amenities: Playground145.0Monthly
- Originating MLS: ires
- School District: Douglas County RE-1
- County: Douglas
- Sewer: Public Sewer
- Source: ires
- Exclusions: None
This listing courtesy of Matthew Tonge , SH Realty, Inc.
Monthly Payment
- Principal & Interest $
- Property Taxes $
- Home Insurance $
- VA Funding Fee $

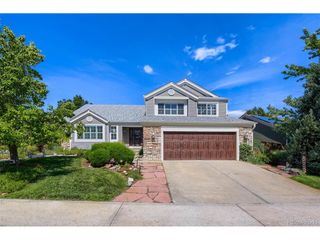
 New - 6 hours ago