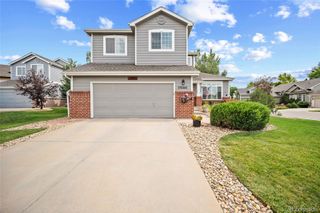
9147 Hayden Peak Street, Englewood, CO 80112
- 3 beds |
- 4 baths |
- 2,793 sqft
 Single-Family Home
  Built in 2026
  3,920sqft lot
 2 car garage
  $269/sqft
  Listed 7 days ago
Property Description
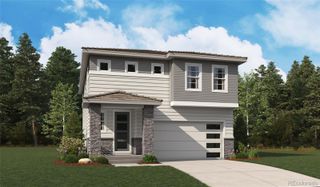
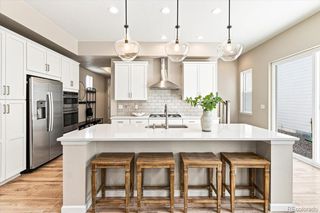
**!!READY EARLY DECEMBER!!**Meet the Julien, a stunning stand-alone cityscape home designed to captivate with three levels of sophisticated living and designer-inspired finishes throughout. The welcoming main floor is an entertainer's dream, featuring an open-concept layout that effortlessly connects the expansive great room, elegant dining area, and gourmet kitchen. At the heart of the home, a sprawling quartz island, stainless steel appliances, and generous walk-in pantry create the perfect setting for hosting and everyday living. Upstairs, two spacious secondary bedrooms share a well-appointed bath, while a cozy loft offers flexible space for relaxing, working, or gathering. The private primary suite serves as a serene retreat, complete with a luxurious bath and oversized walk-in closet. The excitement continues on the third floor, where a versatile bonus room, additional full bath, and inviting covered terrace create the ultimate space for entertaining, unwinding, or enjoying breathtaking city views. The Julien delivers style, comfort, and versatility at every turn.
- Listing Status:
- Active
- Data Last Updated:
- August 20, 2026 at 12:22PM
- Listing Office:
- Richmond Realty Inc : 303-850-5757
- Listing Agent:
- Matthew Tonge : 303-850-5757
- MLS ID:
- 3442147

- Other Structures: PatioCovered
- Parking: Parking spaces: 2
- Roofing: ShingleComposition
- Windows: Double Pane Windows
- General: Three Or MoreSlab
- HOA Amenities: PlaygroundMaintenance Grounds145.0Monthly
- Originating MLS: recolorado
- School District: Douglas RE-1
- County: Douglas
- Zoning: LOT 98 MERIDIAN OFFICE PARK 1 38TH AMD 0.094 AM/L2231-112-07-003
- Sewer: Public Sewer
- Source: recolorado
- Ownership: Builder
- Exclusions: None
This listing courtesy of Matthew Tonge , Richmond Realty Inc
Monthly Payment
- Principal & Interest $
- Property Taxes $
- Home Insurance $
- VA Funding Fee $

 New - 7 hours ago