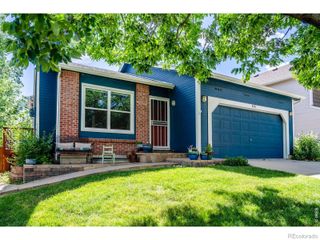
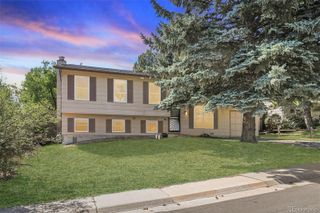
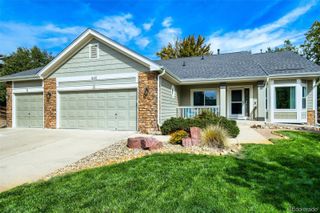
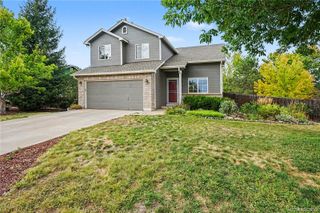
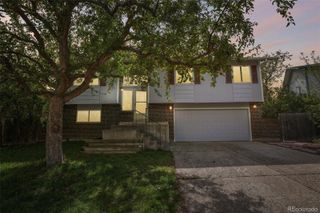
1093 Bunting Drive, Erie, CO 80026
- 3 beds |
- 3 baths |
- 1,594 sqft
 Single-Family Home
  Built in 2026
  4,792sqft lot
 2 car garage
  $411/sqft
  Listed 13 days ago
Property Description
**AVAILABLE EARLY DECEMBER 2026!!**UNFINISHED BASEMENT**CORNER LOT**Fall in love from the moment you arrive. This Gala’s charming covered front porch sets the stage for a home designed to impress, blending stylish living with everyday comfort. Step inside to discover an open-concept layout where the spacious great room, inviting dining area, and elegant kitchen flow seamlessly together—perfect for entertaining guests or enjoying quiet evenings at home. At the heart of the home, the well-appointed kitchen features a large center island, walk-in pantry, and easy access to a covered patio, creating the ideal indoor-outdoor lifestyle. A convenient powder room on the main level adds both function and convenience. Upstairs, a versatile loft provides extra space for work, play, or relaxation. You'll also find a centrally located laundry room, two secondary bedrooms with a shared bath, and a stunning primary suite designed as your personal retreat. Enjoy a generous walk-in closet and private bath complete with dual sinks. Looking for even more room? The full unfinished basement offers endless possibilities for future living space, a home gym, theater, or extra storage.
- Listing Status:
- Active
- Date Added:
- September 21, 2026
- Data Last Updated:
- October 5, 2026 at 2:08AM
- Listing Office:
- SH Realty, Inc. : 303-850-5757
- Listing Agent:
- Matthew Tonge :
- Contact:
- 303-850-5757
- MLS ID:
- 1780403

- Other Structures: Front PorchPatioCovered
- Roofing: ShingleComposition
- Windows: Double Pane Windows
- General: FrameTwoSlab
- HOA Amenities: ParkPlaygroundPoolRecyclingSnow RemovalTrash151.0Monthly
- Originating MLS: REcolorado
- School District: Boulder Valley RE 2
- County: Boulder
- Zoning: Residential146536052025
- Sewer: Public Sewer
- Source: REcolorado
This listing courtesy of Matthew Tonge , SH Realty, Inc.
Monthly Payment
- Principal & Interest $
- Property Taxes $
- Home Insurance $
- VA Funding Fee $

 New - 3 days ago