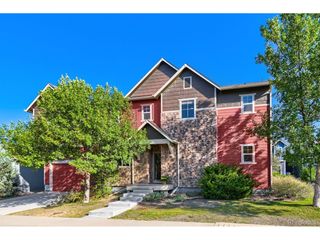
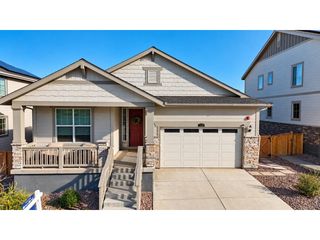
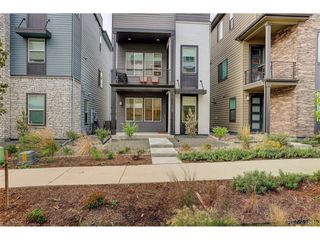
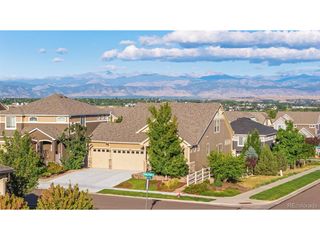
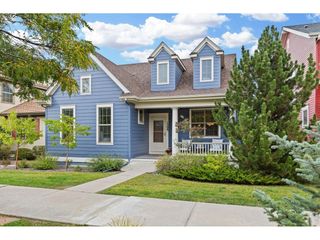
1535 Winslow Ct, Erie, CO 80516
- 3 beds |
- 3 baths |
- 2,015 sqft
 Single-Family Home
  Built in 1998
  9,583sqft lot
 2 car garage
  $323/sqft
  Listed 12 days ago
Property Description
Be sure to note: NOT A METRO TAX DISTRICT saves buyers thousands. A SOUTH FACING, private, CUL-DE-SAC LOT in one of Erie's most established neighborhoods, this home has one of the LARGEST at almost .25 ACRE with mature trees, perennial gardens, pergola and pond! Recent improvements include: BRAND NEW CARPET Throughout, New Lighting, and touched up Interior Paint. House has a whole house fan to help cool prior to using AC.Newer Cat 4 Roof, and UNFINISHED BASEMENT. Garage features a thermostat controlled fan to keep it cooler and a door for direct access to the backyard. Located a short distance from award-winning Red Hawk Elementary and near the future heart of Erie's Town Center Four Corners, this home offers the perfect balance of location, lifestyle, and long-term value. Easy access to Boulder, Denver, and DEN Airport, the best of Colorado is always within reach. This home is special for so many reasons... Come CHECK IT OUT!
- Listing Status:
- Active
- Data Last Updated:
- October 5, 2026 at 7:21AM
- Listing Office:
- RE/MAX Nexus : 3039219100
- Listing Agent:
- Tara Boston : 3039219100
- Contact:
- 3039219100
- MLS ID:
- 1069312

- General: Sprinkler System
- Other Structures: Patio
- Parking: Attached
- Roofing: Composition
- Windows: Window Coverings
- General: FrameTwo
- HOA Amenities: ParkCommon AmenitiesTrashManagement210.0Quarterly
- Originating MLS: ires
- School District: ST Vrain Dist RE 1J
- County: Boulder
- Zoning: RESR0121665
- Fencing: Fenced
- Utilities: Natural Gas AvailableElectricity AvailableXcel
- Water: Public
- Sewer: Public Sewer
- Source: ires
- Exclusions: Staging Items
This listing courtesy of Tara Boston , RE/MAX Nexus
Monthly Payment
- Principal & Interest $
- Property Taxes $
- Home Insurance $
- VA Funding Fee $

 New - 3 days ago