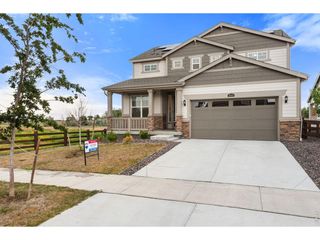
198 Starlight Cir, Erie, CO 80516
- 5 beds |
- 4 baths |
- 3,244 sqft
 Single-Family Home
  Built in 2016
  7,405sqft lot
 2 car garage
  $239/sqft
  Listed 14 days ago
Property Description
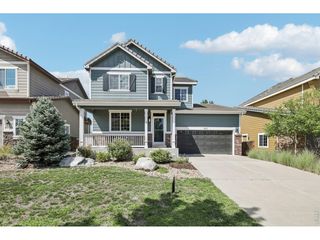
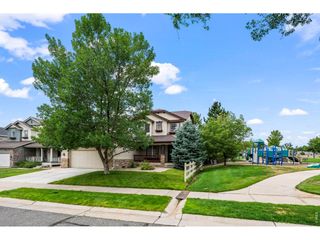
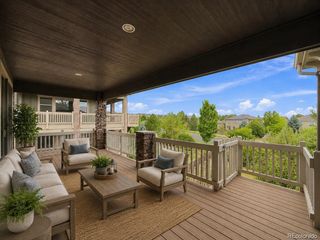
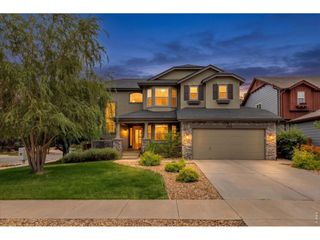
Situated on a desirable corner lot in the sought-after Colliers Hill community, this beautifully maintained home offers stunning mountain views, flexible living spaces, and modern comforts throughout. The fully fenced backyard is thoughtfully landscaped with mature trees and open space, creating a low-maintenance setting perfect for relaxing or entertaining. Inside, the open-concept main level features soaring ceilings, abundant natural light, and a spacious living area that flows seamlessly into the dining room and kitchen. The kitchen is equipped with granite countertops, a large island with seating, a gas range, ample cabinetry, and sliding glass doors leading to the private backyard patio. A main-level bedroom and full bathroom provide flexibility for guests, a home office, or multi-generational living. Upstairs, the primary suite features a private en-suite bath, while two additional bedrooms share a Jack and Jill bathroom. A dedicated laundry room with a walk-in storage closet adds everyday convenience. The finished basement expands the living space with a large bonus room, an additional bedroom, and a full bathroom-ideal for guests, a media room, home gym, or playroom. Additional highlights include seller-owned solar panels, a new roof installed in 2023, and stylish finishes throughout. Residents enjoy access to Colliers Hill's clubhouse, fitness center, pool, and miles of scenic walking and biking trails. Combining comfort, functionality, and an exceptional community, this move-in-ready home is one you won't want to miss.
- Listing Status:
- Active
- Data Last Updated:
- August 20, 2026 at 1:23PM
- Listing Office:
- Redfin Corporation : jamie.collins@redfin.com,720-737-4949
- Listing Agent:
- Jamie Collins : 720-737-4949
- Contact:
- jamie.collins@redfin.com,720-737-4949
- MLS ID:
- 9526189

- General: Sprinkler SystemHot Tub
- Style: Contemporary
- Other Structures: DeckPatio
- Parking: Attached
- Roofing: Fiberglass
- Windows: Window Coverings
- General: FrameTwo
- HOA Amenities: ClubhousePoolFitness CenterParkTrail(s)Trash98.0Monthly
- Originating MLS: ires
- School District: ST Vrain Dist RE 1J
- County: Weld
- View: Mountain(s)
- Fencing: Fenced
- Utilities: Electricity AvailableCable Available
- Water: City
- Sewer: Public Sewer
- Source: ires
- Exclusions: Seller's Personal PropertyStaging Items
This listing courtesy of Jamie Collins , Redfin Corporation
Monthly Payment
- Principal & Interest $
- Property Taxes $
- Home Insurance $
- VA Funding Fee $

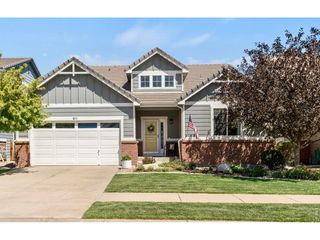
 New - 2 days ago