255 Kattell Street, Erie, CO 80516
- 3 beds |
- 2 baths |
- 1,732 sqft
 Single-Family Home
  Built in 1993
  9,148sqft lot
 4 car garage
  $352/sqft
  Listed 6 days ago
Property Description
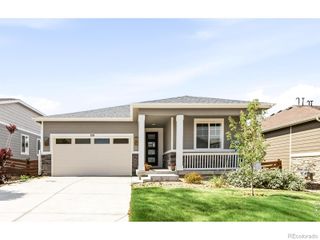
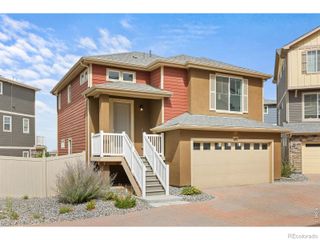
Discover the charm of Old Town Erie in this beautiful ranch-style home with many upgrades! Offering 3 bedrooms- including 2 Primary Bedrooms, 2 bathrooms- both with double vanities, a dedicated office, and an oversized 4-car garage, this home combines comfort, functionality, and an unbeatable location. Enjoy easy one-level living with an open-concept floor plan that's perfect for both everyday life and entertaining. The spacious living areas flow seamlessly into the updated kitchen, while numerous improvements throughout the home provide peace of mind and modern appeal. Step outside to your covered back patio and relax while taking in the open space behind the home-creating added privacy and a peaceful setting to enjoy Colorado's beautiful seasons. Located in the heart of Old Town Erie, you'll love being just minutes from local restaurants, coffee shops, parks, trails, community events, and everything this vibrant small town has to offer. Best of all, there's NO HOA and NO Metro District, giving you more freedom and lower monthly costs. If you've been searching for a move-in-ready home with thoughtful updates, incredible garage space, and a prime location in one of Colorado's most desirable communities, this is a must see!
- Listing Status:
- Active
- Data Last Updated:
- July 26, 2026 at 10:22PM
- Listing Office:
- eXp Realty LLC : 8884402724
- Listing Agent:
- Tamara James : 720-854-9089
- MLS ID:
- IR1064649

- Other Structures: DeckPatio
- Parking: OversizedParking spaces: 4
- Roofing: Composition
- General: One
- Originating MLS: recolorado
- School District: St. Vrain Valley RE-1J
- County: Weld
- Zoning: RESERI EE-20 L20 ERIE ESTATESR0039791
- Utilities: Cable AvailableElectricity AvailableNatural Gas Available
- Water: Public
- Sewer: Public Sewer
- Source: recolorado
- Ownership: Individual
- Exclusions: Sellers personal propertywindow coveringsstaging items
This listing courtesy of Tamara James , eXp Realty LLC
Monthly Payment
- Principal & Interest $
- Property Taxes $
- Home Insurance $
- VA Funding Fee $

 New - 2 days ago