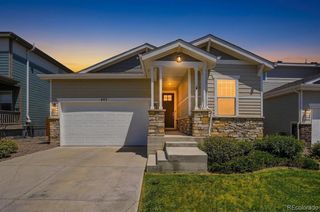
346 Norgay Way, Erie, CO 80516
- 3 beds |
- 3 baths |
- 1,676 sqft
 Single-Family Home
  Built in 2021
  2,178sqft lot
 2 car garage
  $313/sqft
  Listed 2 days ago
Property Description
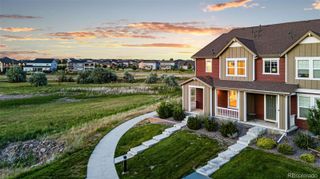
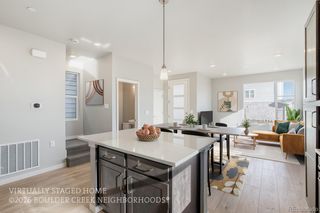
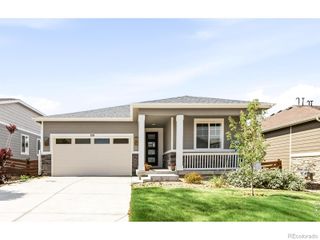
Welcome home to this bright and cheerful townhome in a fantastic Erie location, backing to open space with scenic walking paths and a shaded picnic area. A charming covered front porch offers a warm welcome, while the attached 2-car garage provides everyday convenience. Step inside to a spacious open-concept floor plan filled with natural light, a versatile neutral color palette, and durable luxury vinyl plank flooring throughout the main level. The beautifully designed kitchen is the heart of the home, featuring ample gray Shaker cabinetry, a desirable gas range with griddle, and an expansive center island with seating—perfect for meal prep, entertaining, or gathering with family and friends. The adjoining dining area opens through sliding glass doors to a private backyard, creating an ideal space for outdoor dining, relaxing, and enjoying Colorado's beautiful summer evenings. Upstairs, a flexible loft provides the perfect space for a home office, playroom, or media area. The thoughtfully designed layout includes three bedrooms, with the private primary suite situated away from the secondary bedrooms for added comfort. The spacious primary retreat features a walk-in closet and a private en-suite bath. An upper-level laundry room adds convenience to your daily routine. Enjoy a low-maintenance lifestyle with parks and open space right outside your door, while remaining just minutes from shopping, dining, and entertainment. With quick access to I-25, commuting to Denver, Boulder, or Fort Collins is a breeze. This move-in-ready home combines comfort, style, and an unbeatable location—don't miss this wonderful opportunity!
- Listing Status:
- Active
- Data Last Updated:
- July 26, 2026 at 9:20PM
- Listing Office:
- Redfin Corporation : 303-536-8941
- Listing Agent:
- Motif Shelton : 303-881-7222
- MLS ID:
- 9850903

- General: Dog RunLightingPrivate YardRain GuttersSmart Irrigation
- Other Structures: Front PorchCovered
- Parking: ConcreteDry WalledLightedParking spaces: 2
- Roofing: Composition
- Windows: Triple Pane Windows
- General: Two
- Road/Access: Paved
- HOA Amenities: ClubhousePoolMaintenance GroundsRecyclingSnow RemovalTrash179.0Monthly
- Originating MLS: recolorado
- School District: St. Vrain Valley RE-1J
- County: Weld
- Zoning: LOT 6 BLOCK 1 COLLIERS HILL FG NO. 4FR8963210
- View: Mountain(s)
- Fencing: Full
- Utilities: Cable AvailableElectricity ConnectedNatural Gas Connected
- Water: Public
- Sewer: Public Sewer
- Source: recolorado
- Ownership: Individual
- Exclusions: Sellers' personal property.
This listing courtesy of Motif Shelton , Redfin Corporation
Monthly Payment
- Principal & Interest $
- Property Taxes $
- Home Insurance $
- VA Funding Fee $

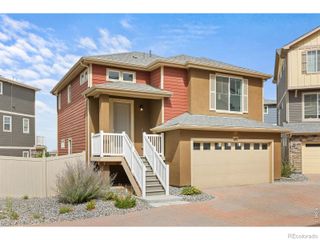
 New - 2 days ago