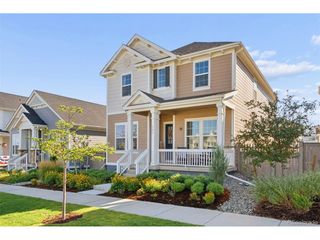
272 Orion Ct, Erie, CO 80516
- 4 beds |
- 4 baths |
- 3,488 sqft
 Single-Family Home
  Built in 2021
  8,712sqft lot
 3 car garage
  $298/sqft
  Listed 13 days ago
Property Description
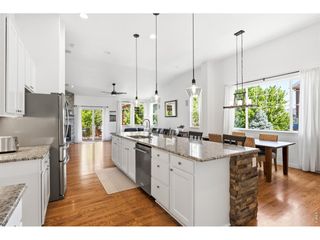
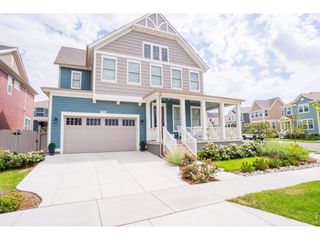
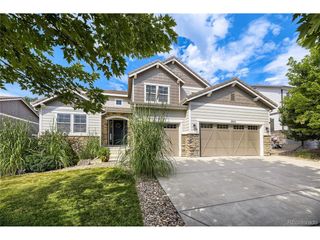
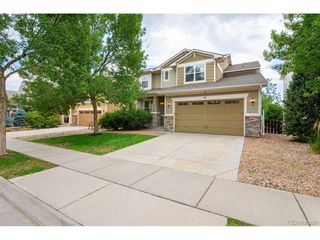
Life in Colliers Hill is defined by recreation, connection and an active Colorado lifestyle. Perfectly positioned on a sought-after cul-de-sac, this beautifully appointed home offers mountain views, expansive living spaces and an oversized homesite designed for everyday comfort and effortless entertaining. Enjoy two recreation centers with pools and fitness facilities, a pump track, baseball field, basketball courts, Serene Park, miles of scenic trails and a bike path connecting to charming downtown Erie.Inside, a welcoming covered porch leads to a light-filled interior where a fireplace anchors the spacious living room. The open-concept kitchen features white cabinetry, stainless steel appliances, an oversized island, a generous walk-in pantry and adjoining pocket office. A spacious main-level office with a walk-in closet and an upper-level loft provide flexible spaces for working, gathering or relaxing.The primary suite offers a spa-inspired bath and walk-in closet, while three additional bedrooms include a private en suite ideal for guests or multigenerational living. Blackout shades, dual HVAC systems, an unfinished garden-level basement and an oversized 804-square-foot three-car garage with room for a future vehicle lift add comfort and flexibility. A covered deck, flagstone walkway and private backyard complete this exceptional home.Whether you're spending the afternoon at the pool, exploring neighborhood trails or enjoying sunset views from the covered porch, this home offers more than beautiful spaces-it offers a lifestyle you'll look forward to coming home to every day.
- Listing Status:
- Active
- Data Last Updated:
- August 20, 2026 at 12:24PM
- Listing Office:
- milehimodern - Boulder : 3036012882
- Listing Agent:
- Michelle Barbour : 3036012882
- Contact:
- 3036012882
- MLS ID:
- 1066004

- General: Sprinkler SystemOversized Garage
- Style: Contemporary
- Other Structures: DeckPatio
- Parking: Attached
- Roofing: Composition
- General: FrameTwo
- Road/Access: City Street
- HOA Amenities: ClubhousePoolPlaygroundFitness CenterParkTrail(s)Common AmenitiesManagement96.0Monthly
- Originating MLS: ires
- School District: ST Vrain Dist RE 1J
- County: Weld
- Zoning: RESR8952021
- View: Mountain(s)
- Fencing: FencedWood
- Utilities: Natural Gas AvailableElectricity AvailableUnited Power
- Water: City
- Sewer: Public Sewer
- Source: ires
- Exclusions: Seller's personal property and/or staging itemsring doorbelland security system leased through ADT.
This listing courtesy of Michelle Barbour , milehimodern - Boulder
Monthly Payment
- Principal & Interest $
- Property Taxes $
- Home Insurance $
- VA Funding Fee $

 New - 7 hours ago