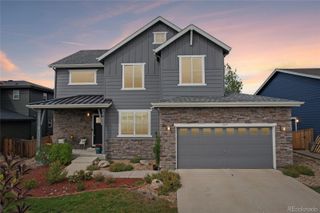
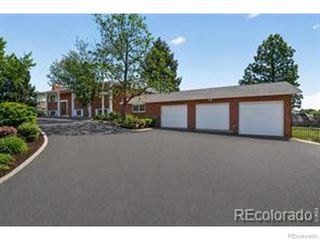
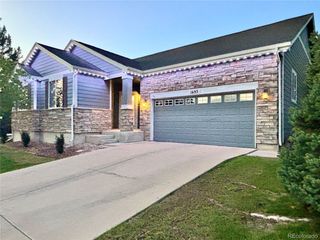
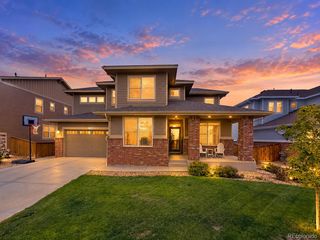
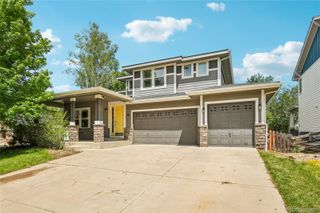
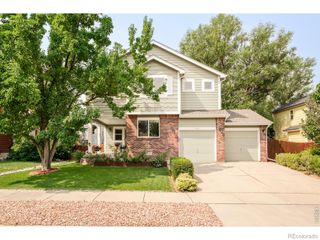
540 Grenville Circle, Erie, CO 80516
- 5 beds |
- 3 baths |
- 3,681 sqft
 Single-Family Home
  Built in 2016
  6,534sqft lot
 2 car garage
  $204/sqft
  Listed 27 days ago
Property Description
Welcome to effortless Colorado living in Erie’s sought-after Compass neighborhood, where generous spaces, thoughtful design, and peaceful open-space views come together in a home designed for the way you truly live. Offering more than 3,600 finished square feet, five bedrooms, and three baths, this beautifully maintained home feels both expansive and wonderfully inviting. Natural light fills the open-concept main level, where the spacious kitchen flows seamlessly into the dining and living areas, creating an ideal setting for lively gatherings, quiet mornings, and everything in between. The main-floor primary suite is a true retreat, complete with a walk-in closet, custom shower, and the everyday luxury of laundry conveniently connected to the suite. Downstairs, the fully finished basement dramatically expands the living space with an additional bedroom and bath plus abundant room for movie nights, games, guests, a home gym, office, or whatever life calls for next. Outside, the home opens to peaceful open space, offering a beautiful backdrop and a welcome sense of privacy. Front and rear sprinklers and drip irrigation make caring for the landscaping effortless. Central A/C, a radon mitigation system, sump pump, and two-car garage add comfort and practicality. Beyond the front door, Compass offers the neighborhood lifestyle Erie is known for, with parks, playgrounds, trails, and plenty of room to get outside and explore. Old Town Erie, the Erie Community Center, restaurants, shopping, Boulder, Lafayette, and I-25 are all within easy reach. Spacious, serene, and beautifully connected to both nature and community, this is Colorado living at its best.
- Listing Status:
- Active
- Date Added:
- September 8, 2026
- Data Last Updated:
- October 5, 2026 at 7:08AM
- Listing Office:
- Compass - Denver : Anne.Singleton@compass.com,303-884-0084
- Listing Agent:
- Anne Singleton :
- Contact:
- Anne.Singleton@compass.com,303-884-0084
- MLS ID:
- 8821349

- General: Fire PitPrivate Yard
- Style: Traditional
- Other Structures: Front PorchPatioCovered
- Parking: Oversized
- Roofing: Composition
- General: FrameStoneOne
- HOA Amenities: ParkPlaygroundTrail(s)Reserve FundRecyclingSnow RemovalTrash70.0Monthly
- Originating MLS: REcolorado
- School District: Boulder Valley RE 2
- County: Boulder
- Zoning: R0605418
- Water: Public
- Sewer: Public Sewer
- Source: REcolorado
This listing courtesy of Anne Singleton , Compass - Denver
Monthly Payment
- Principal & Interest $
- Property Taxes $
- Home Insurance $
- VA Funding Fee $