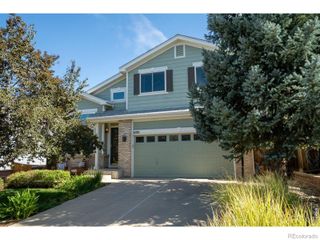
302 Sanders Circle, Erie, CO 80516
- 5 beds |
- 4 baths |
- 3,324 sqft
 Single-Family Home
  Built in 1999
  6,098sqft lot
 2 car garage
  $191/sqft
  Listed 17 days ago
Property Description
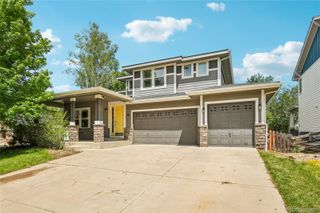
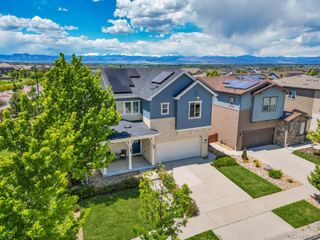
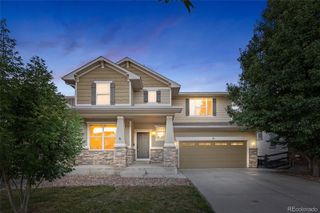
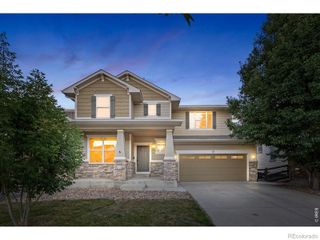
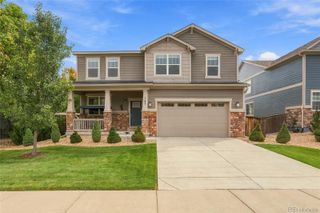
Set on a quiet street across from open space and near a neighborhood park, this spacious 5+-bedroom, 4-bathroom Erie home offers exceptional flexibility and room to spread out. A welcoming front porch opens to a bright interior featuring vaulted ceilings, fresh paint, new carpet and a thoughtfully designed floor plan.The main level includes a versatile bedroom or home office next to a full bathroom, providing an ideal setup for guests, remote work or multigenerational living. At the heart of the home, the kitchen flows into a spacious great room with a gas fireplace, creating an inviting space for everyday living and entertaining. Upstairs are 4 bedrooms, including a generous primary suite. The finished basement adds 2 additional rooms, with options for a home gym, playroom or hobby area, and a full bathroom and a large flex space. 4 full bathrooms, each with a tub, provide comfort and convenience throughout the home. Outside, the private backyard features a new patio with plenty of space for grilling, entertaining or relaxing. Newer windows, central air conditioning, a storage shed and a sprinkler system add everyday comfort and functionality. This home offers easy access to scenic trails, a nearby elementary school, the Erie Community Center and Old Town Erie. Local restaurants, shops, parks and year-round community events are all just minutes away. With peaceful open-space views and hot air balloons frequently drifting overhead, this home combines generous living space with the best of the Colorado lifestyle.
- Listing Status:
- Active
- Date Added:
- September 17, 2026
- Data Last Updated:
- October 5, 2026 at 3:09AM
- Listing Office:
- milehimodern - Boulder : 7203414714
- Listing Agent:
- Kendall Boyd :
- Contact:
- 7203414714
- MLS ID:
- IR1068930

- Other Structures: Patio
- Roofing: Composition
- Windows: Window Coverings
- General: Wood FrameTwo
- HOA Amenities: ParkPlaygroundReserve FundSnow RemovalTrash71.89Monthly
- Originating MLS: IRES
- School District: St. Vrain Valley RE-1J
- County: Boulder
- Zoning: RESR0128792
- Utilities: Cable AvailableElectricity Available
- Water: Public
- Sewer: Public Sewer
- Source: IRES
This listing courtesy of Kendall Boyd , milehimodern - Boulder
Monthly Payment
- Principal & Interest $
- Property Taxes $
- Home Insurance $
- VA Funding Fee $

 New - 3 days ago