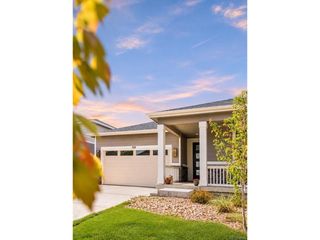
737 Audubon Peak Dr, Erie, CO 80516
- 4 beds |
- 3 baths |
- 1,908 sqft
 Single-Family Home
 Built in 2020
 5,663sqft lot
 2 car garage
 $288/sqft
 Listed 20 days ago
Property Description
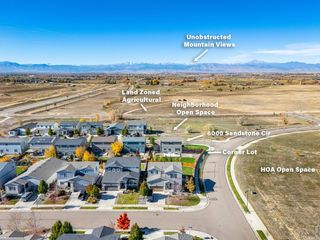
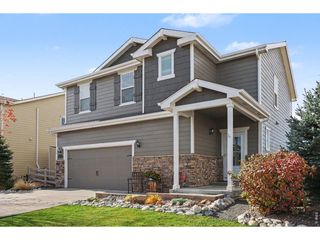
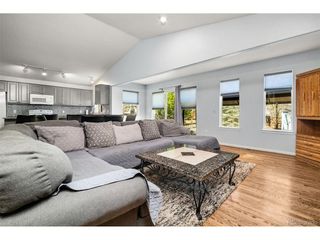
Four bedrooms, a covered patio, and a landscaped backyard in Colliers Hill, with neighborhood pools, fitness facilities, and miles of trails to enjoy. Built in 2020, this Richmond American Coral plan offers a bright, open main level with tall ceilings and recessed lighting, and the flexibility of four upstairs bedrooms. Gather around the generous kitchen island while dinner's cooking, share a meal beside the oversized sliding glass door, or step onto the covered patio for a backyard barbecue. Classic finishes include: white cabinetry, stainless steel appliances, a gas range, and a large pantry anchor the kitchen. Luxury vinyl plank flooring connects the kitchen, dining, and living areas, with recessed lighting and multiple windows keeping the space bright. A main-level powder room adds convenience for guests. Upstairs, the primary suite includes a walk-in closet and private bath with dual sinks. Three additional bedrooms offer space for guests, a home office, or hobbies, with a shared bath nearby. The attached two-car garage provides room for vehicles and outdoor gear. The fully fenced backyard is already landscaped, with lawn, planting beds, and a covered patio ready for morning coffee or evenings outside. Beyond home, Colliers Hill offers pools, community centers, fitness facilities, gathering spaces, and more than 15 miles of trails, with connections toward Coal Creek Open Space and downtown Erie. Spend a Saturday by the pool, meet friends for a walk, or head downtown for coffee and dinner.
- Listing Status:
- Active
- Data Last Updated:
- November 19, 2026 at 4:20AM
- Listing Office:
- WK Real Estate : 9703069126
- Listing Agent:
- Ina Sajovich : 9703069126
- Contact:
- 9703069126
- MLS ID:
- 1071395

- General: Sprinkler System
- Style: Contemporary
- Other Structures: Patio
- Parking: Attached
- Roofing: Composition
- Windows: Window Coverings
- General: FrameBrickTwo
- Road/Access: City Street
- HOA Amenities: ClubhousePoolPlaygroundParkTrail(s)Recreation RoomCommon AmenitiesManagement96.0Monthly
- Originating MLS: ires
- School District: ST Vrain Dist RE 1J
- County: Weld
- Zoning: RESR8950091
- View: Mountain(s)
- Fencing: Fenced
- Utilities: Natural Gas AvailableElectricity AvailableHigh Speed Avail
- Water: Public
- Source: ires
- Exclusions: Seller's personal property
This listing courtesy of Ina Sajovich , WK Real Estate
Monthly Payment
- Principal & Interest $
- Property Taxes $
- Home Insurance $
- VA Funding Fee $

 New - 22 hours ago