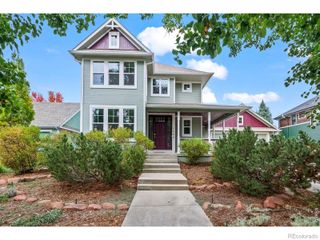
931 Wildrose Place, Erie, CO 80516
- 3 beds |
- 3 baths |
- 2,822 sqft
 Single-Family Home
 Built in 2021
 6,970sqft lot
 3 car garage
 $335/sqft
 Listed 4 months ago
Property Description
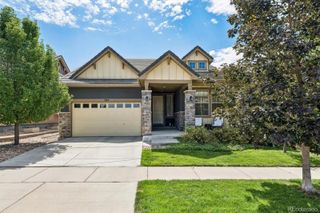
Flatiron & Longs Peak Views – Backs to Open Space Welcome to 931 Wildrose Place, where open-space living, mountain views and an easy Erie lifestyle come together. Backing directly to open space, the west-facing setting captures sweeping views of the Flatirons and Longs Peak from both inside and out. Soaring ceilings and oversized windows fill the main living areas with natural light, while the main-floor primary suite offers the convenience of single-level everyday living. Step onto the upper deck off the dining area for morning coffee, evening sunsets or effortless entertaining. The fenced backyard is designed for easy enjoyment with artificial turf, a gas fire pit and drip irrigation. An oversized three-car garage with high ceilings provides plenty of room for vehicles, bikes, gear and storage. Downstairs, the 2,198 sq. ft. unfinished basement offers exceptional flexibility and room to grow—home gym, theater, additional living space, workshop or storage—the possibilities are yours. Garden-level window placement also offers the potential to add a walk-up acess to the backyard. Just minutes from Old Town Erie, with convenient access to Boulder and major Front Range routes, this home offers something increasingly hard to find: space, views and connection without giving up convenience.
- Listing Status:
- Active
- Date Added:
- July 16, 2026
- Data Last Updated:
- November 19, 2026 at 5:06AM
- Listing Office:
- Keller Williams Avenues Realty : kasie@kw.com,970-744-0985
- Listing Agent:
- Kasie Fogleman :
- Contact:
- kasie@kw.com,970-744-0985
- MLS ID:
- 2729423

- Roofing: Composition
- Windows: Double Pane WindowsEgress Windows
- General: FrameTwoConcrete Perimeter
- HOA Amenities: Reserve Fund92.0Monthly
- Originating MLS: REcolorado
- School District: St. Vrain Valley RE-1J
- County: Boulder
- Zoning: R0611783
- View: MeadowMountain(s)
- Current Use: Live/Work
- Water: Public
- Sewer: Public Sewer
- Source: REcolorado
This listing courtesy of Kasie Fogleman , Keller Williams Avenues Realty
Monthly Payment
- Principal & Interest $
- Property Taxes $
- Home Insurance $
- VA Funding Fee $