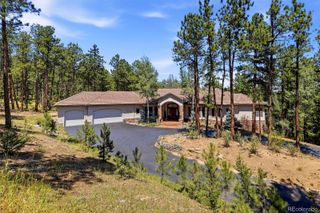
1229 Soda Creek Drive, Evergreen, CO 80439
- 5 beds |
- 4 baths |
- 6,766 sqft
 Single-Family Home
  Built in 1977
  8.01acre lot
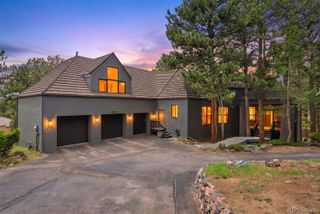
 4 car garage
  $295/sqft
  Listed 2 months ago
Property Description
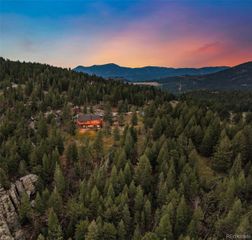
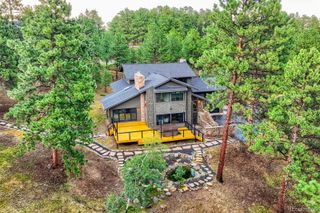
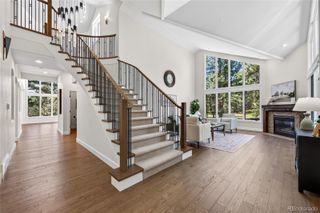
Select opportunity inside the true Soda Creek neighborhood - one of Evergreen's most coveted and established addresses. Just over eight private acres offering the kind of quiet and solitude that cannot be manufactured or replicated. Said to be the second lot originally chosen within the entire development - a distinction that speaks for itself. Mature forest, aspen groves, mountain & valley views, and the gentle accompaniment of Soda Creek meanders along the property border. This is the Colorado that today's most intentional buyers are arriving to find - a primary residence or private retreat that delivers the lifestyle, not just the address. The spacious home offers high-end finishes with mountain accents - authentic in character, generous in scale, and rich with potential. Step into a grand living room anchored by a dramatic two-story moss rock fireplace and rich hardwood floors. The incredible chef’s kitchen is designed to impress, featuring double Wolf ovens, an expansive cooktop, and seamless flow into the dining area, where a stunning wall of windows invites you outdoors. Upstairs, the primary suite beckons with comfort and relaxation, while the spacious lower level offers exceptional versatility for a variety of living, entertaining, or guest accommodations. A detached garage with guest quarters and a dedicated studio or office rounds out a property equally suited to the remote professional, the creative, or the multigenerational household. Supply in Soda Creek does not grow. Terrain, conservation, and the character of the neighborhood ensure it never will. What is here is what there is. Notably quiet, yet minutes to I-70, world-class skiing (1 hour), Denver (25 m), and DIA (45 m). Restaurants, groceries, rec center, and open space trails are closer still, plus private Soda Creek trails. Convenience, accessibility, and genuine seclusion - rarely found together at this price. For add'l photos, video, floorplan, etc, go to https://qrco.de/bgpIaA
- Listing Status:
- Active
- Data Last Updated:
- August 20, 2026 at 2:21PM
- Listing Office:
- The McWilliams Group Real Estate : 303-517-5056
- Listing Agent:
- Andrew McWilliams : 303-517-5056
- MLS ID:
- 9217834

- General: Playground
- Style: Mountain Contemporary
- Other Structures: Wrap AroundDeckPatio
- Parking: AsphaltCircular DrivewayParking spaces: 8
- Roofing: Composition
- Windows: Double Pane WindowsSkylight(s)
- General: TwoConcrete PerimeterSlab
- Road/Access: PublicYear Round
- HOA Amenities: Pond SeasonalTrail(s)Reserves550.0Annually
- Originating MLS: recolorado
- School District: Jefferson County R-1
- County: Jefferson
- Zoning: SR-5SECTION 24 TOWNSHIP 04 RANGE 72 SUBDIVISIONCD 691600 SUBDIVISIONNAME SODA CREEK FLG #2 BLOCK LOT 0104 SIZE: 348916 TRACT VALUE: 8.010140508
- View: MeadowMountain(s)Valley
- Fencing: None
- Utilities: Electricity ConnectedPropane110V220 Volts
- Water: Well
- Sewer: Septic Tank
- Source: recolorado
- Ownership: Individual
- Exclusions: Staging furniture and Seller's Personal Property
This listing courtesy of Andrew McWilliams , The McWilliams Group Real Estate
Monthly Payment
- Principal & Interest $
- Property Taxes $
- Home Insurance $
- VA Funding Fee $

 New - 10 hours ago