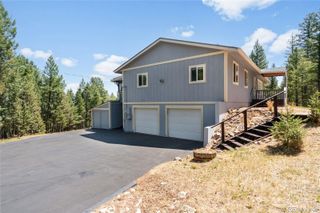
32391 Lodgepole Drive, Evergreen, CO 80439
- 5 beds |
- 3 baths |
- 2,206 sqft
 Single-Family Home
  Built in 1973
  0.59acre lot
 —— car garage
  $340/sqft
  Listed 10 days ago
Property Description
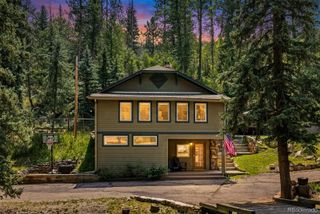
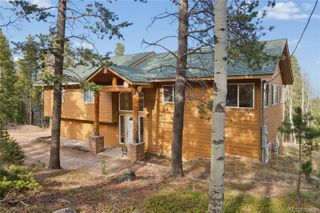
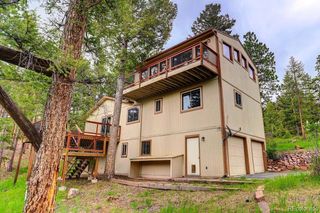
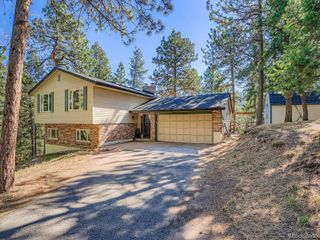
Stunning southeast Arapahoe National Forest views in Evergreen Hills/Brook Forest, this newly remodeled 2-story mountain home offers a practical layout, forest views, and updated living spaces throughout. The great room features tongue-and-groove cathedral ceilings, 2-story picture windows, newly refinished hardwood floors, and a fireplace with a wood stove insert. The kitchen has been remodeled with a center island, breakfast bar, butcher block island newer countertops, stainless appliances and updated cabinetry, and new carpet creating an easy connection between the main living and dining areas. The upper-level primary suite offers separation from the main living space, with a walk-in closet, newer custom built ins and updated en-suite bathroom with an oversized walk-in shower. The finished walk-out lower level adds flexible living space with a family room, large windows, stained concrete floors, and 2 rooms for guests, work, or everyday use. Large storage room. Outside, on your newer southeast facing deck the wooded setting gives the home presence and a strong connection to the surrounding Evergreen landscape. 5 bedrooms, 3 bathrooms, remodeled finishes, and classic mountain-home detail will be hard to match at this price.
- Listing Status:
- Active
- Data Last Updated:
- August 20, 2026 at 12:22PM
- Listing Office:
- Kentwood Real Estate DTC, LLC : 303-773-3399
- Listing Agent:
- Brandon M Brennick : 303-880-7570
- MLS ID:
- 9882493

- General: Private YardRain Gutters
- Style: Mountain Contemporary
- Other Structures: DeckCovered
- Parking: UnpavedParking spaces: 3
- Roofing: Composition
- Windows: Double Pane WindowsWindow Coverings
- General: TwoConcrete PerimeterSlab
- Road/Access: Public
- Originating MLS: recolorado
- School District: Jefferson County R-1
- County: Jefferson
- Zoning: MR-1SECTION 30 TOWNSHIP 05 RANGE 71 QTR SE SUBDIVISIONCD 229200 SUBDIVISIONNAME EVER GREEN HILLS FLG NO 2 BLOCK 004 LOT 0027 SIZE: 25885 TRACT VALUE: .594081109
- Fencing: Full
- Water: Public
- Sewer: Septic Tank
- Source: recolorado
- Ownership: Individual
- Exclusions: Sellers personal property and and any staging items
This listing courtesy of Brandon M Brennick , Kentwood Real Estate DTC, LLC
Monthly Payment
- Principal & Interest $
- Property Taxes $
- Home Insurance $
- VA Funding Fee $

 New - 3 days ago