8457 S Custer Lane, Evergreen, CO 80439
- 4 beds |
- 3 baths |
- 3,258 sqft
 Single-Family Home
  Built in 1980
  1acre lot
 11 car garage
  $368/sqft
  Listed 24 days ago
Property Description
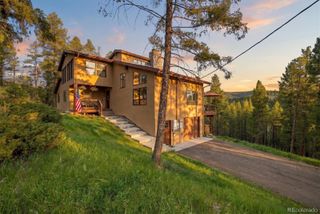
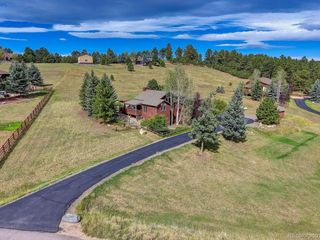
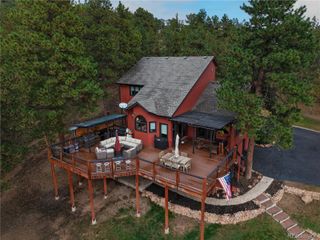
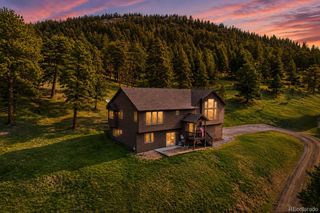
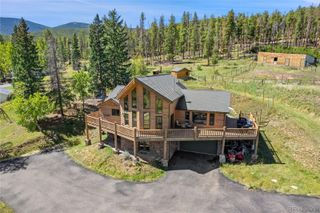
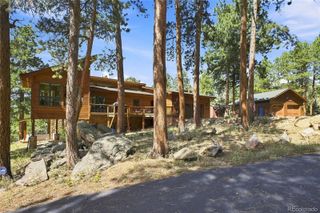
A beautifully remodeled farmhouse ranch that lives like a two-story thanks to its finished walkout level. The open, vaulted-ceiling main floor is bathed in natural light, and renovations have kept every major system current — kitchen, baths, windows, and roof included. Upgrades & Systems: Standing-seam metal roof (2015), custom bent and treated corregated metal siding installed new Tesla inverter with rewired solar system (2026), whole-house generator included, new breaker box with surge protection, and a resealed driveway (2026). Both bathrooms fully remodeled (2024/2025), plus a corrugated metal kitchen accent wall with built-in shelving and desk. New carpet and tile, custom stair railing, barnwood accents, LED can lighting, Elfa closets, and Hunter Douglas insulated blinds throughout. Outdoor Living: A huge patio with a gas fireplace feature, private hot tub, and over $200K in hardscape and exterior LED lighting. Composite deck (2017), weather station, and mountain views — no HOA. Garage & Shop. A dream for car and hobby enthusiasts: 6-car attached garage plus a 5-car detached garage with new doors, windows, and corrugated metal siding, custom shelving/cabinets, a propane Modine heater, and a 2-post 10,000 lb car lift (negotiable with the home). Newer baseboard heaters in every room and digital thermostats , updated attic insulation, and whole-house surge protection. A rare mountain property with move-in-ready updates, exceptional outdoor living, and unmatched garage/shop space — minutes from downtown Evergreen and Conifer. Such a cool and different home than the mountain norm!
- Listing Status:
- Active
- Date Added:
- September 10, 2026
- Data Last Updated:
- October 5, 2026 at 12:07AM
- Listing Office:
- Kentwood Real Estate DTC, LLC : Brandon@kentwood.com,303-880-7570
- Listing Agent:
- Brandon M Brennick :
- Contact:
- Brandon@kentwood.com,303-880-7570
- MLS ID:
- 4505407

- General: BalconySpa/Hot Tub
- Style: Mountain ContemporaryRustic Contemporary
- Other Structures: Wrap AroundDeckPatio
- Parking: AsphaltExterior Access DoorFinishedHeated GarageInsulatedOversizedOversized DoorStorage
- Roofing: Metal
- General: Metal SidingWood SidingTwoSlab
- Originating MLS: REcolorado
- School District: Jefferson County R-1
- County: Jefferson
- Zoning: A-1092596
- Fencing: Partial
- Utilities: Electricity ConnectedPropane
- Water: Well
- Sewer: Septic Tank
- Source: REcolorado
This listing courtesy of Brandon M Brennick , Kentwood Real Estate DTC, LLC
Monthly Payment
- Principal & Interest $
- Property Taxes $
- Home Insurance $
- VA Funding Fee $