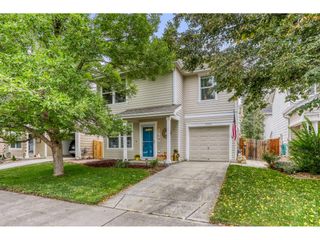
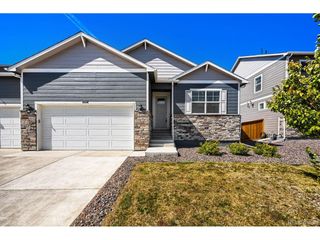
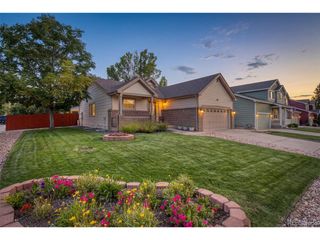
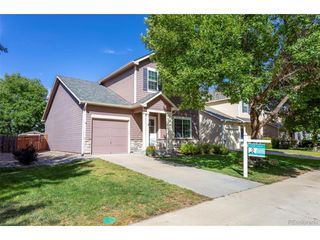
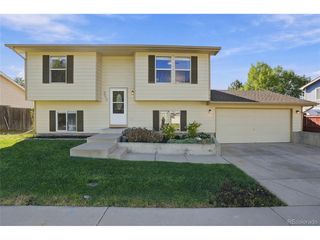
10477 Taylor Ave, Firestone, CO 80504
- 3 beds |
- 3 baths |
- 1,386 sqft
 Single-Family Home
  Built in 2002
  4,356sqft lot
 2 car garage
  $357/sqft
  Listed 4 months ago
Property Description
Move-in ready and beautifully maintained, this three-bedroom Ridge Crest home offers open-concept living, vaulted ceilings, abundant natural light and excellent future potential. The bright living room features a tiled gas fireplace, while the updated kitchen includes white cabinetry, stainless steel appliances, a built-out pantry and seamless connection to the dining area. Upstairs, the spacious primary suite features a walk-in closet and private en-suite bath, complemented by two additional bedrooms ideal for guests, a home office or playroom. An unfinished basement with a bathroom rough-in, sump pump and radon mitigation system offers excellent potential for additional living space, a home gym, recreation room or future bedroom. Outside, mature landscaping surrounds a large, private fenced backyard with plenty of room for pets, gardening and outdoor entertaining. Ideally located near Firestone Trail, parks, walking and biking trails and neighborhood amenities, this well-maintained Ridge Crest home combines space, functionality, outdoor living and future expansion potential.
- Listing Status:
- Active
- Data Last Updated:
- October 5, 2026 at 4:23AM
- Listing Office:
- milehimodern - Boulder : 3038686445
- Listing Agent:
- Lauren Jensen : 3038686445
- Contact:
- 3038686445
- MLS ID:
- 1060031

- Other Structures: Patio
- Parking: Attached
- Roofing: Composition
- Windows: Window Coverings
- General: FrameTwo
- Road/Access: City Street
- HOA Amenities: Snow Removal107.0Quarterly
- Originating MLS: ires
- School District: ST Vrain Dist RE 1J
- County: Weld
- Zoning: ResR0432901
- Fencing: Partial
- Utilities: Natural Gas AvailableElectricity AvailableCable AvailableHigh Speed Avail
- Water: City
- Source: ires
- Exclusions: SELLER'S PERSONAL PROPERTY + ALL STAGING ITEMSGARAGE REFRIGERTOR.
This listing courtesy of Lauren Jensen , milehimodern - Boulder
Monthly Payment
- Principal & Interest $
- Property Taxes $
- Home Insurance $
- VA Funding Fee $

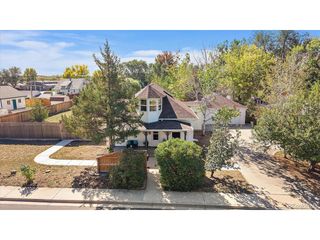
 New - 3 days ago