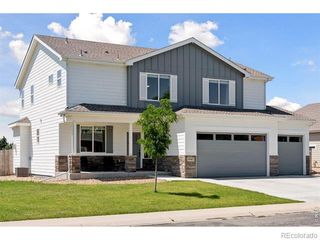
12909 Range Street, Firestone, CO 80504
- 5 beds |
- 5 baths |
- 3,234 sqft
 Single-Family Home
  Built in 2024
  6,098sqft lot
 3 car garage
  $213/sqft
  Listed 11 days ago
Property Description
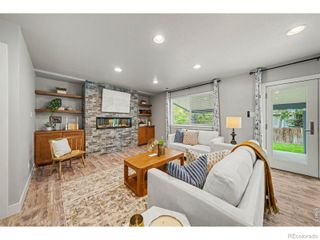
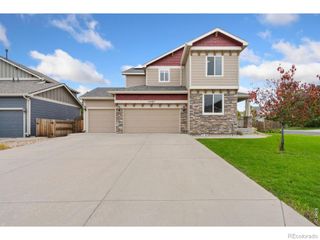
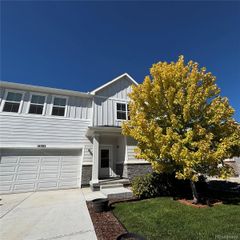
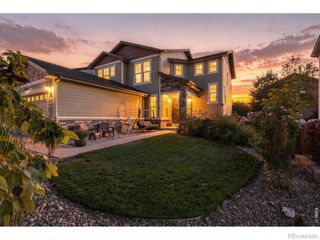
Welcome to this beautifully upgraded Chelton featuring 5 bedrooms, 5 bathrooms, a 3-car tandem garage, and 4,758 total sq. ft., including an unfinished basement. A covered front porch leads to separate entryways for the main residence and private in-law suite, offering added flexibility for multigenerational living, extended guests, or a private secondary living space. Built in 2024, this thoughtfully designed home offers generous living areas and extensive upgrades throughout. The open-concept main level is filled with natural light and brings the kitchen, eat-in dining area, spacious living room, and convenient mudroom together into one inviting space. The kitchen features quartz countertops, a large center island with custom pendant lighting, ample cabinetry, and a spacious pantry. A standout feature is the private in-law suite, offering its own exterior entrance along with interior access from the main home. The suite includes a living room, kitchen area with refrigerator and added upper cabinetry, bedroom, 3/4 bathroom, and walk-in closet with a stackable washer and dryer. Additional electrical outlets further enhance the functionality of this private secondary living space. Upstairs, you’ll find a spacious loft, a hallway nook perfect for reading and relaxing, and four bedrooms. The primary suite features a large private bathroom with double vanities and his-and-her closets. Three additional bedrooms complete the upper level. Two share a Jack-and-Jill full bathroom with a double vanity, while a 3/4 bathroom is conveniently located just off the loft. The unfinished basement offers excellent future potential and has been enhanced with additional electrical outlets and handrails. Additional upgrades include an EV charging connection. Out back, enjoy a covered rear deck and cement patio overlooking the landscaped yard. Raised garden beds, drip lines for the plants, and a sprinkler system add convenience.
- Listing Status:
- Active
- Date Added:
- September 23, 2026
- Data Last Updated:
- October 5, 2026 at 1:06AM
- Listing Office:
- eXp Realty, LLC : chanel.slayton@exprealty.com,303-522-4859
- Listing Agent:
- Chanel Slayton :
- Contact:
- chanel.slayton@exprealty.com,303-522-4859
- MLS ID:
- 7946216

- General: GardenPrivate Yard
- Other Structures: Front PorchDeckPatioCovered
- Parking: ConcreteTandem
- Roofing: Composition
- General: FrameTwo
- HOA Amenities: ClubhouseFitness CenterParkParkingPlaygroundPoolTrail(s)270.0Quarterly
- Originating MLS: REcolorado
- School District: St. Vrain Valley RE-1J
- County: Weld
- Zoning: R8981648
- Fencing: Full
- Sewer: Public Sewer
- Source: REcolorado
This listing courtesy of Chanel Slayton , eXp Realty, LLC
Monthly Payment
- Principal & Interest $
- Property Taxes $
- Home Insurance $
- VA Funding Fee $

 New - 2 days ago