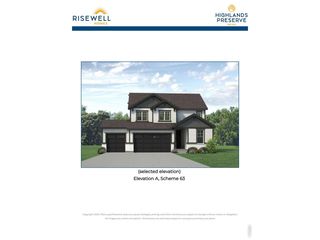
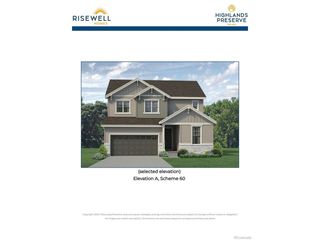
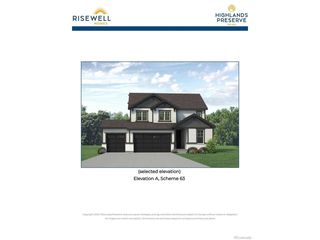
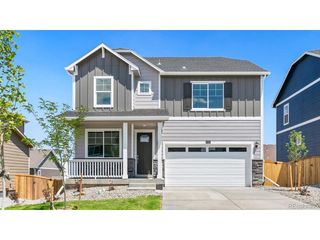
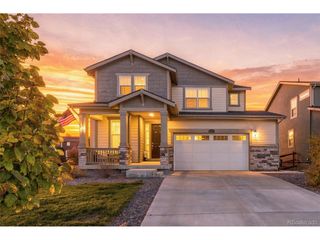
5226 Gardner Pkwy, Firestone, CO 80504
- 3 beds |
- 3 baths |
- 2,060 sqft
 Single-Family Home
 Built in 2026
 3,049sqft lot
 2 car garage
 $262/sqft
 Listed 13 days ago
Property Description
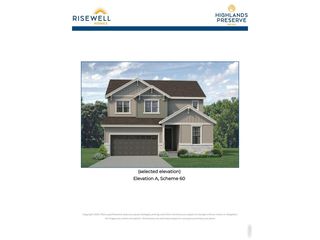
Welcome to Barefoot Village, Pulte's newest and most highly desirable community in Firestone, CO. Pulte Homes proudly presents the Perry plan, a beautifully crafted 3-bedroom, 2.5-bath residence designed for both comfort and style. A charming front porch welcomes you into a spacious foyer that flows effortlessly into the open-concept gathering room and kitchen. The kitchen features a large island with abundant cabinetry and countertop space-ideal for entertaining and everyday living. Upstairs, a versatile loft provides the perfect space for a home office, media area, or additional living space. The generously sized owner's suite offers a peaceful retreat complete with a walk-in closet, dual-sink vanity, and a sleek shower enclosure in the owner's bath. Two additional bedrooms share a full bath while the upstairs laundry room adds convenience. Unwind at the end of the day on the extended covered patio that leads to the fully fenced side yard. Come see all that the Barefoot Community has to offer!
- Listing Status:
- Active
- Data Last Updated:
- November 19, 2026 at 4:20AM
- Listing Office:
- Kentwood Real Estate DTC, LLC : TeamGreen@kentwood.com,415-309-5454
- Listing Agent:
- Team Green : 415-309-5454
- Contact:
- TeamGreen@kentwood.com,415-309-5454
- MLS ID:
- 1630730

- Other Structures: Patio
- Parking: Attached
- Roofing: Composition
- General: FrameCompositionConcreteTwo
- HOA Amenities: 90.0Monthly
- Originating MLS: ires
- School District: ST Vrain Dist RE 1J
- County: Weld
- Fencing: Fenced
- Sewer: Public Sewer
- Source: ires
- Exclusions: staging items
This listing courtesy of Team Green , Kentwood Real Estate DTC, LLC
Monthly Payment
- Principal & Interest $
- Property Taxes $
- Home Insurance $
- VA Funding Fee $

 New - 22 hours ago