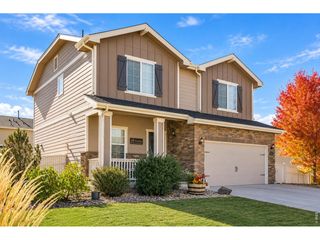
6447 St Vrain Ranch Blvd, Firestone, CO 80504
- 5 beds |
- 4 baths |
- 2,762 sqft
 Single-Family Home
 Built in 2000
 5,227sqft lot
 2 car garage
 $190/sqft
 Listed 26 days ago
Property Description
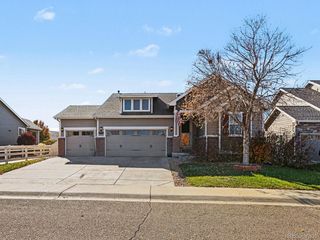
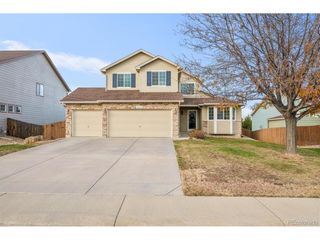
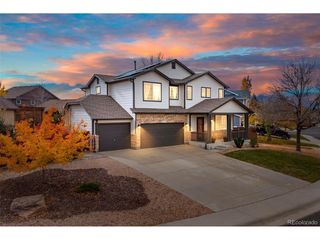
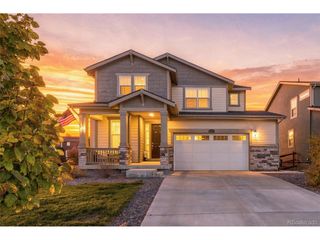
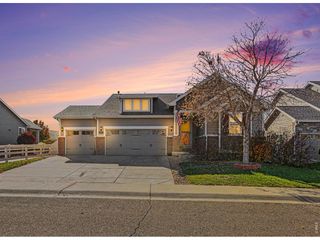
Fall in love with this stunning two-story home with excellent curb appeal, a lush landscape, and a 2-car garage! This beautiful 5-bedroom, 4-bathroom home in the desirable Ridge Crest neighborhood is perfect for a growing family. This home offers spacious living, thoughtful updates, and an unbeatable location directly across from Prairie Ridge Park and Prairie Ridge Elementary School. Tucked away on its own private street just off the main road, you will fall in love with the property's quieter setting. Inside, you'll discover a bright and airy layout with soaring ceilings, skylights to let in abundant natural light, rich wood flooring, tile in all the right places, a cozy fireplace to add warmth, and a soothing palette that makes every space feel warm and welcoming. The kitchen boasts pristine white cabinetry, a tile backsplash, quartz countertops, and stainless steel appliances. Convenient powder room perfect for guests on the main level. Upstairs, you'll find two generously sized bedrooms, a remodeled full bathroom with a tiled tub surround and skylight, and the impressive primary suite. This private retreat features dramatic vaulted ceilings, a walk-in closet with built-in storage for effortless organization, and a fully remodeled five-piece en-suite bathroom with a raised double vanity, a deep soaking tub, and elegant tile finishes. The fully finished basement adds incredible flexibility with two additional bedrooms featuring egress windows, another completely remodeled bathroom with contemporary black-and-white tile accents, a second family room, and a versatile flex space perfect for a craft room, storage, workout area, or hobby space. Gather with your loved ones in the backyard for weekend barbecues and relaxing evenings. With five bedrooms, four bathrooms, multiple living areas, modern updates, and a prime location near parks and schools, this home offers the space, move in ready condition and functionality today's buyers are looking for.
- Listing Status:
- Active
- Data Last Updated:
- November 19, 2026 at 3:22AM
- Listing Office:
- Colorado Realty Network Inc. : 720-431-1221
- Listing Agent:
- Maytal Hess : 720-431-1221
- Contact:
- 720-431-1221
- MLS ID:
- 5883654

- General: Oversized Garage
- Other Structures: Patio
- Parking: Attached
- Roofing: Composition
- Windows: Skylight(s)Window Coverings
- General: FrameBrickWood SidingTwo
- HOA Amenities: 144.0Quarterly
- Originating MLS: ires
- School District: ST Vrain Dist RE 1J
- County: Weld
- View: City
- Fencing: Fenced
- Utilities: Natural Gas AvailableElectricity AvailableCable Available
- Water: Public
- Sewer: Public Sewer
- Source: ires
- Exclusions: None
This listing courtesy of Maytal Hess , Colorado Realty Network Inc.
Monthly Payment
- Principal & Interest $
- Property Taxes $
- Home Insurance $
- VA Funding Fee $

 New - 2 days ago