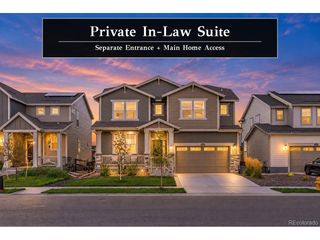
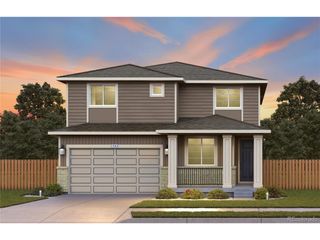
6449 Thistle Ridge Ave, Firestone, CO 80504
- 6 beds |
- 4 baths |
- 2,816 sqft
 Single-Family Home
 Built in 2004
 9,148sqft lot
 3 car garage
 $213/sqft
 Listed 5 days ago
Property Description
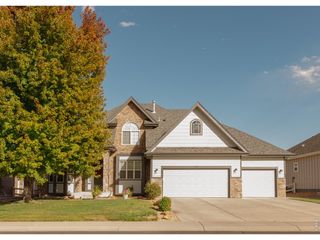
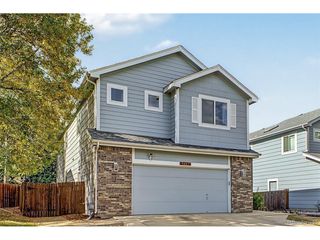
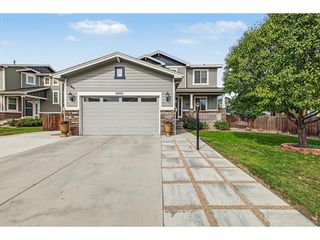
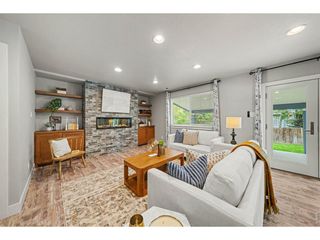
Welcome to this beautifully updated and spacious 6 bedroom, 4 bathroom home in the desirable Sagebrush neighborhood of Firestone! Offering an exceptional blend of comfort, functionality, and versatility, this home features an inviting open concept floor plan with soaring ceilings, abundant natural light, and seamless flow between the living, dining and kitchen spaces. The thoughtfully designed kitchen boasts quartz countertops and all new appliances, making it the perfect gathering place for everyday living and entertaining. The main level primary suite offers a private retreat, complete with a luxurious 5 piece en-suite bathroom. Upstairs, you'll find three additional bedrooms and a spacious loft overlooking the main living area, providing the perfect space for a home office, playroom or additional living area. The walk-out basement offers incredible flexibility with mother-in-law quarters, including a full kitchen, ideal for multigenerational living, extended guests or additional private living space. Step outside and enjoy the huge, flat backyard, perfect for kids, pets, outdoor activities, and entertaining. A brand new Trex deck creates the perfect setting for relaxing or hosting summer gatherings. Additional updates and conveniences include a new furnace, new water heater, all new appliances, and included washer, dryer, and refrigerator. Ideally located just moments from neighborhood parks, walking trails, schools, shopping, and everyday amenities, Sagebrush offers an established community and convenient Firestone lifestyle. With no metro district, this home delivers even more long term value. With six bedrooms, flexible living spaces, thoughtful updates, and an incredible backyard, this is a rare opportunity to own a move in ready home in one of Firestone's established and sought after neighborhoods.
- Listing Status:
- Active
- Data Last Updated:
- November 19, 2026 at 3:22AM
- Listing Office:
- RE/MAX Professionals : courtneysellshomes@gmail.com,303-483-2301
- Listing Agent:
- Courtney Wilson : 303-483-2301
- Contact:
- courtneysellshomes@gmail.com,303-483-2301
- MLS ID:
- 7114480

- General: Sprinkler System
- Style: In-Law Area
- Other Structures: DeckPatio
- Parking: Attached
- Roofing: Composition
- General: FrameStoneOtherConcreteTwo
- HOA Amenities: ParkTrash67.0Monthly
- Originating MLS: ires
- School District: ST Vrain Dist RE 1J
- County: Weld
- Fencing: Partial
- Water: Public
- Sewer: Public Sewer
- Source: ires
- Exclusions: TV and mounts throughout
This listing courtesy of Courtney Wilson , RE/MAX Professionals
Monthly Payment
- Principal & Interest $
- Property Taxes $
- Home Insurance $
- VA Funding Fee $