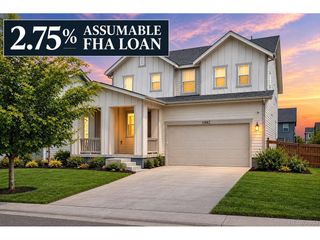
6752 Utica Ave, Firestone, CO 80504
- 5 beds |
- 3 baths |
- 2,601 sqft
 Single-Family Home
  Built in 2026
  4,356sqft lot
 2 car garage
  $250/sqft
  Listed 12 days ago
Property Description
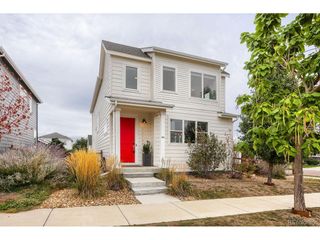
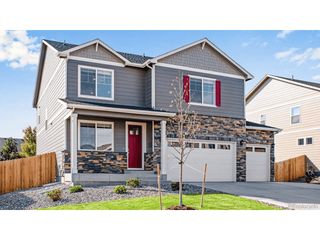
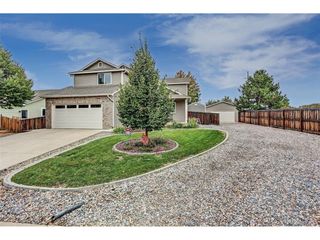
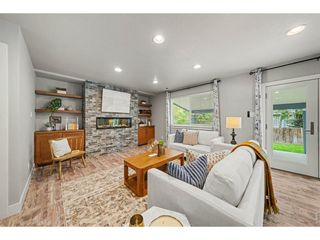
Pulte Homes offers the Boardwalk Plan in one of Firestone's newest communities, Cordovan. The Boardwalk welcomes you with a spacious front porch while just inside the foyer leads you to a main floor bedroom and three-quarter bath, great for guests or family. Past the bedroom, the gathering room is complete with fireplace for those cozy evenings in. The gathering room flows perfectly to the cafe and kitchen, complete with gas range and stainless-steel appliances. A Pulte Planning Center is tucked off the kitchen for convenience as a great home office or homework space. Upstairs, the large loft provides additional living space while three bedrooms share a large full bathroom complete with double sink. The owner's suite is ample in size and features dual sinks, shower enclosure, linen closet and walk-in closet. The basement is unfinished and is ready for personalization post-close or for storage. Call or text Kristin at 303.324.0885 or email Kristin.congleton@pulte.com to schedule a tour of this beautiful home
- Listing Status:
- Active
- Data Last Updated:
- October 5, 2026 at 2:23AM
- Listing Office:
- Kentwood Real Estate DTC, LLC : TeamGreen@kentwood.com,415-309-5454
- Listing Agent:
- Team Green : 415-309-5454
- Contact:
- TeamGreen@kentwood.com,415-309-5454
- MLS ID:
- 2959986

- Style: Chalet
- Other Structures: Patio
- Parking: Attached
- Roofing: Composition
- General: FrameCompositionConcreteTwo
- HOA Amenities: 180.0Quarterly
- Originating MLS: ires
- School District: ST Vrain Dist RE 1J
- County: Weld
- Fencing: Partial
- Sewer: Public Sewer
- Source: ires
- Exclusions: staging items
This listing courtesy of Team Green , Kentwood Real Estate DTC, LLC
Monthly Payment
- Principal & Interest $
- Property Taxes $
- Home Insurance $
- VA Funding Fee $

 New - 21 hours ago