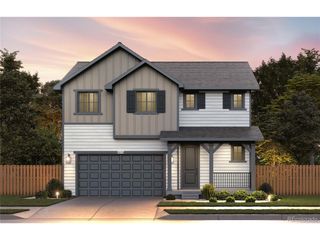
8872 Falcon St, Firestone, CO 80504
- 3 beds |
- 2 baths |
- 1,767 sqft
 Single-Family Home
 Built in 2021
 0.27acre lot
 2 car garage
 $305/sqft
 Listed 12 days ago
Property Description
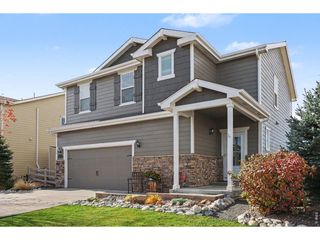
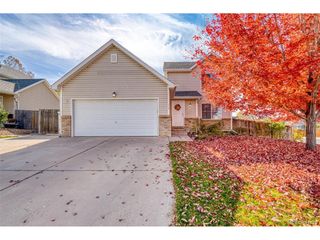
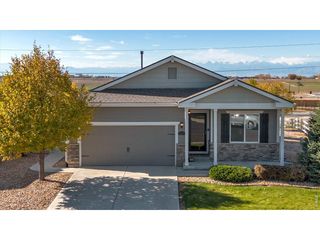
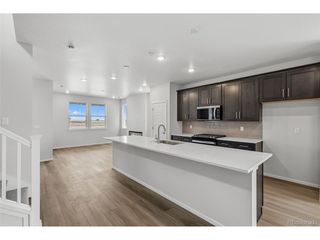
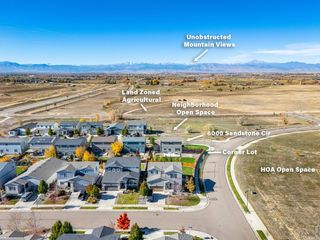
Beautiful and immaculate home tucked into Falcon Point at Saddleback! Home was planned with comfort and low maintenance in mind on this large corner lot ! Great possibility for snowbirds in this peaceful community! Home offers many upgraded finishes, stainless appliances, Gas stove with oven, additional built in oven and microwave, quartz countertops & spacious pantry. Open floor plan flows from kitchen, dining and living area to the outdoors and patio. Great for entertaining! Relax in the primary bedroom with 4 piece bath, linen closet and walk-in closet. 2 additional bedrooms and full bath for guests, family or home office! Enjoy the mountain views on this spacious fenced yard from your own hot tub. Lovely neighborhood and only steps away from Saddleback golf course and walking trails. Firestone offers an array of open space, trails, golfing, biking, fishing and mountains only a short drive away. I 25 minutes away with shopping and restaurants close by. New roofing and gutters in February 2024.
- Listing Status:
- Active
- Data Last Updated:
- November 19, 2026 at 4:20AM
- Listing Office:
- Home Touch Realty LLC : cindyrayla@comcast.net,303-908-8404
- Listing Agent:
- Cindy Ray : 303-908-8404
- Contact:
- cindyrayla@comcast.net,303-908-8404
- MLS ID:
- 8934147

- General: Sprinkler System
- Other Structures: Patio
- Parking: Attached
- Roofing: Composition
- Windows: Window Coverings
- General: FrameStoneOne
- HOA Amenities: TrashSnow Removal112.0Monthly
- Originating MLS: ires
- School District: ST Vrain Dist RE 1J
- County: Weld
- Zoning: Res
- View: Mountain(s)
- Fencing: Fenced
- Utilities: Natural Gas AvailableElectricity AvailableCable Available
- Water: Public
- Sewer: Public Sewer
- Source: ires
- Exclusions: Washer in laundry room Door knob decorating items on entryway wall. All personal belongings.
This listing courtesy of Cindy Ray , Home Touch Realty LLC
Monthly Payment
- Principal & Interest $
- Property Taxes $
- Home Insurance $
- VA Funding Fee $

 New - 1 day ago