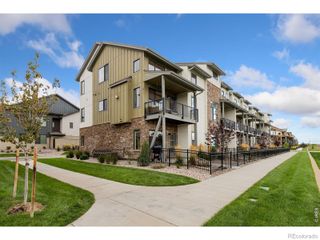
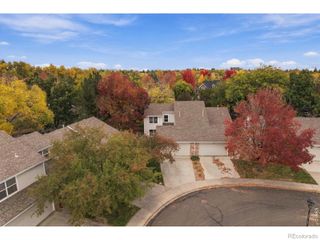
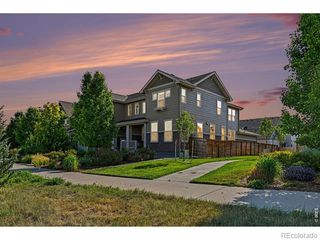
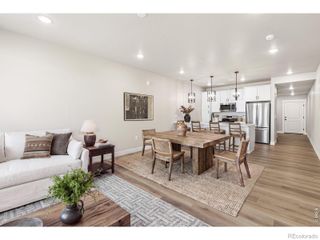
1021 Pioneer Trail Road 1, Fort Collins, CO 80524
- 3 beds |
- 4 baths |
- 1,935 sqft
 Town Home
 Built in 2026
 —— sqft lot
 2 car garage
 $295/sqft
 Listed 19 days ago
Property Description
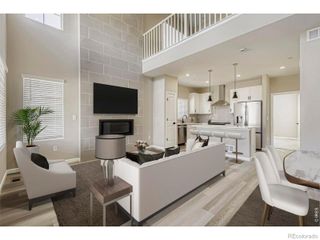
Step inside and feel instantly at home. Sunlight fills the space, drawing your eyes to the soaring vaulted ceilings and a stunning fireplace that serves as the true centerpiece-perfect for both quiet evenings and gathering with friends. The kitchen is thoughtfully designed with a 30" cooktop, stainless steel hood vent, and stainless appliances, blending style and function while keeping you connected to the heart of the home. Everyday living is made easy with laundry conveniently accessed through the primary walk-in closet. The primary suite offers a spa-like escape with a walk-in shower and built-in bench, while a well-placed window brings in natural light without sacrificing privacy. On the entry level, a flexible space adapts to your needs-ideal for a home office, workout area, second living space, or an organized drop zone just off the garage. The oversized two-car garage goes beyond storage, featuring a hose bib, multiple outlets, and extra room for bikes, gear, or a workbench. Designed with intention and comfort in mind, this home offers a lifestyle that feels as good as it looks.
- Listing Status:
- Active
- Date Added:
- October 31, 2026
- Data Last Updated:
- November 19, 2026 at 7:08AM
- Listing Office:
- DFH Colorado Realty LLC : 7207065701
- Listing Agent:
- Batey McGraw :
- Contact:
- 7207065701
- MLS ID:
- IR1071506

- General: Balcony
- Style: Contemporary
- Other Structures: DeckPatio
- Parking: OversizedOversized Door
- Roofing: Composition
- Windows: Double Pane WindowsWindow Coverings
- General: Wood FrameThree Or More
- HOA Amenities: ClubhouseFitness CenterParkPlaygroundPoolTrail(s)Reserve FundMaintenance GroundsMaintenance StructureSnow Removal132.0Monthly
- Originating MLS: IRES
- School District: Poudre R-1
- County: Larimer
- Zoning: RHR1672346
- View: Mountain(s)
- Utilities: Cable AvailableElectricity AvailableInternet Access (Wired)Natural Gas Available
- Water: Public
- Source: IRES
This listing courtesy of Batey McGraw , DFH Colorado Realty LLC
Monthly Payment
- Principal & Interest $
- Property Taxes $
- Home Insurance $
- VA Funding Fee $